
BEDS3
BATHS2 full
SQUARE FEET2,925
MLS#B26064973
STATUSActive
PROPERTY TYPEResidential - Single Family
SUBDIVISIONPORT ST LUCIE SECTION 44
Property Description
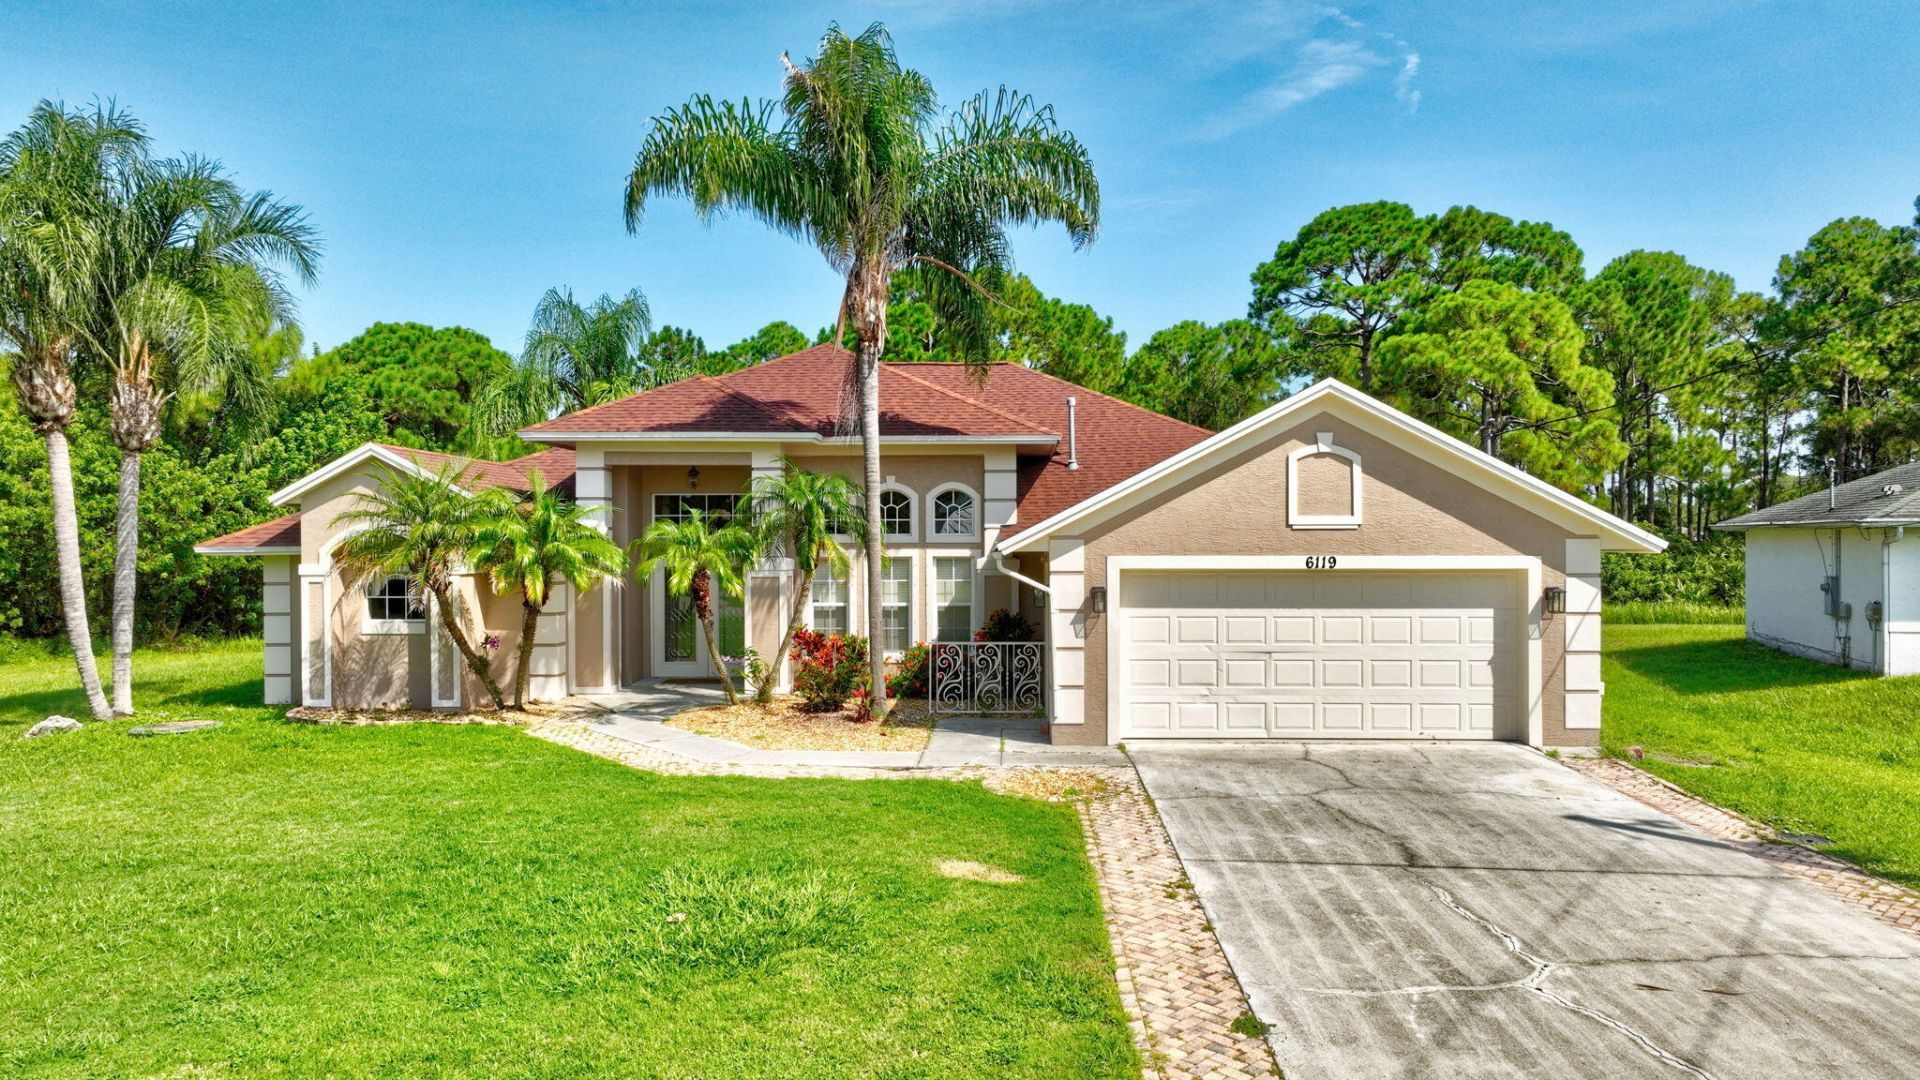
Move-in ready and priced to sell! Situated in the prime location of the Torino/St. Lucie West area, this spacious & comfortable home offers 3BR, 3BA, 2-Car attached garage + 1-Car detached garage/working shop, 2,257sf living and 3,690sf total area, built in 2007 with CBS construction, New Roof installed in 2022, New water Heater. The open floor concept includes a great room, living room, formal dining room, and a Gourmet Kitchen with plenty of cabinetry, granite countertop, an island and breakfast nook overlooking the lanai and the large backyard and preserve. Perfectly designed for entertainment! Not to mention the spacious master bedroom and bathroom with his and her vanity, separate shower, Roman tub, and his/her walk-in closet. For more information click >>> Working from home? No problem! You've got your own home office right off the kitchen. Additionally, the extra-large 0.33 acres lot and additional detached garage have enough space for your boat, RV, motorcycle, Etc. Not to mention the convenient location close to the baseball Met-Stadium, top rates schools, Shope's at St. Lucie, and Major highways. ALL WITHOUT THE HASSLE OF HOA RULES & FEES !!
Property Features
Property Type: Residential - Single Family
Cooling: Central Air, Ceiling Fan(s), Electric
Garage: 2 car attached
Heating: Central, Electric
Home Style: Mediterranean
Lot Size: 0.33 Acres
Roof Type: Shingle
Stories: 1.0
Taxes: $3,696
Year Built: 2007
Amenities
Built-in Features
Entrance Foyer
High Ceilings
Kitchen Island
Pantry
Vaulted Ceiling(s)
Walk-In Closet(s)
Pull Down Stairs
Roman Tub
Other
Feature Descriptions
Appliances: Dryer, Disposal, Dishwasher, Gas Range, Microwave, Refrigerator, Washer
Days on Site: 1
Door Features: French Doors
Exterior: Block, Concrete, CBS
Fencing: None
Flooring: Carpet, Ceramic Tile
Laundry: Inside, Laundry Room, Laundry Tub
Lot: Irregular Lot, Oversized Lot
Lot: Irregular Lot, Oversized Lot
Parcel#: 342072002230009
Parking: Driveway, Garage, Attached Garage
Parking Notes: Driveway, Garage, Attached Garage
Patio/Porch: Porch - Screened, Porch
Pets Allowed: Yes, No Restrictions
Restrictions: No Restrictions
Security: Other, Smoke Detector(s)
Sewer: Public Sewer
Special View Info: Preserve
SQFT Living: 2257
Structure Type: House
Total Rooms: 8
Utilities: Cable Available, Sewer Connected, Water Connected
Utilities: Cable Available, Sewer Connected, Water Connected
Water: Public
Windows: Blinds, Drapes, Double Hung Metal
Room Sizes
Kitchen: 14 X 16 Level Main
Living Room: 13 X 18 Level Main
Primary Bedroom: 13 X 18 Level Main
Bedroom 2: 11 X 13 Level Main
Bedroom 3: 11 X 12 Level Main
Dining Room: 13 X 13 Level Main
Family Room: 16 X 18 Level Main
Laundry: 7 X 11 Level Main
Listed By / Shown By
Listed By
Agency Name: William Raveis Real Estate
Agency Phone: 561-655-6570
Shown By
Agency Title: Realty 100
Agency Phone: 954-859-2100

Estimate Your Payment
Estimated Payment
$ 1,463.41 per month $1,021.54 Principal & Interest $308.00 Property Tax $133.88 Homeowner's Insurance
6119 NW Gause Avenue | MLS# B26064973
This single family home located at 6119 NW Gause Avenue, Port Saint Lucie, FL 34986 is currently listed for sale with an asking price of $459,000. This property was built in 2007 and has 3 bedrooms and 2 full baths with 2925 sq. ft. NW Gause Avenue is located in the PORT ST LUCIE SECTION 44 subdivision. Search PORT ST LUCIE SECTION 44 real estate on www.realty100.com today.