
BEDS2
BATHS2 full
SQUARE FEET1,261
MLS#S5143187
STATUSActive
PROPERTY TYPEResidential - Condominium
SUBDIVISIONTERRACE RIDGE AT TOWN CENTER EAST A CONDOMINIUM
Property Description
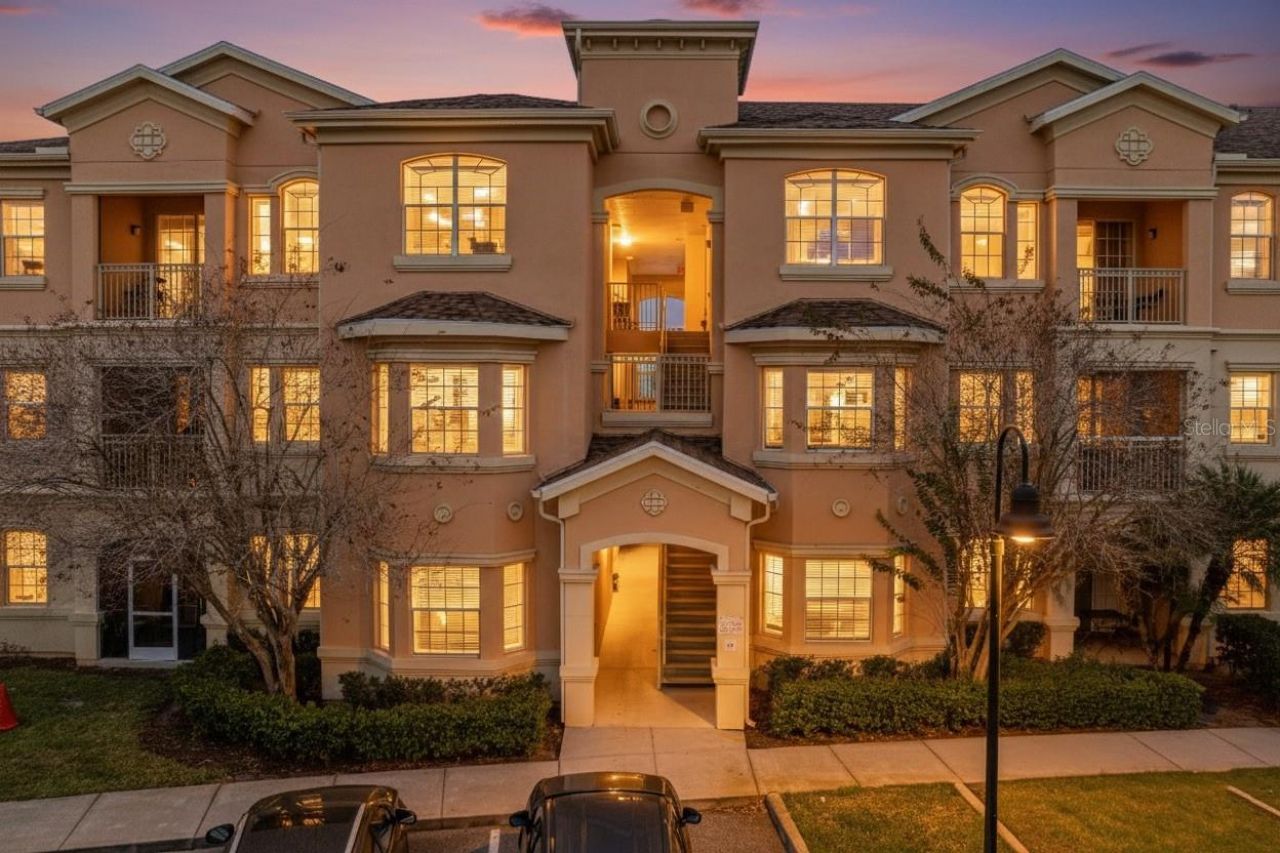
Beautiful 2-bedroom, 2-bathroom condo offering 1,264 square feet of comfortable living space, nestled behind the gates of the desirable Terrace Ridge community in Davenport. This well-maintained unit features a new roof and laminate and tile flooring throughout--no carpet, making it both stylish and low-maintenance. The home also includes a lovely balcony, perfect for enjoying morning coffee or relaxing evenings.Terrace Ridge is a gated community offering resort-style amenities, including a fitness center, community pool, and sand volleyball court, ideal for enjoying the Florida lifestyle. Conveniently located in the heart of ChampionsGate, this condo offers easy access to I-4 and is minutes to Disney, with a short drive to SeaWorld, Universal, and other major attractions, as well as the Premium Outlet Shopping Mall.The monthly HOA fee of $551.77 includes water, basic cable, and internet, providing added value and convenience. Whether you're seeking a primary residence, vacation home, or investment opportunity, this condo delivers on location, amenities, and low-maintenance living.
Property Features
Property Type: Residential - Condominium
Cooling: Central Air
Heating: Central, Electric
Lot Size: 0.02 Acres
Roof Type: Shingle
Stories: 3.0
Taxes: $2,118
Year Built: 2005
Amenities
Ceiling Fans(s)
Kitchen/Family Room Combo
Living Room/Dining Room Combo
Primary Bedroom Main Floor
Thermostat
Balcony
Sidewalk
Sliding Doors
Feature Descriptions
Appliances: Dishwasher, Dryer, Microwave, Range, Refrigerator, Washer
Association Amenities: Cable TV, Clubhouse, Pool
Community Features: Fitness Center, Gated Community - No Guard, Pool, Street Lights
Days on Site: 166
Directions: Please use GPS for best directions.
Exterior: Block, Stucco
Flood Zone Code: X
Flooring: Laminate, Tile
Foundation: Slab
HOA Fee: 551.77/ Monthly
HOA Y/N: Yes
Home Warranty Y/N: No
Listing Terms: Cash, Conventional, FHA, VA Loan
Lot Dimensions: 0.02
Ownership: Condominium
Pets Allowed: Yes
Pets Restrictions: Buyers and buyer's agent to verify all information with HOA; Maximum of 1 domestic dog per unit, not to exceed a weight of 25 pounds per dog; maximum of 1 domestic cat per unit; Fish in an aquarium, not to exceed 30 gallons without prior board approval.
Pets Size: Small (16-35 Lbs.)
Pets Weight (Max): 25
Property Attached Y/N: No
Property Sub-Type: Condominium
Sewer: Public Sewer
Showing Instructions: 24 Hour Notice, Appointment Only, Call Listing Agent, Combination Lock Box, Gate Code Required, See Remarks, ShowingTime
Special Sale Provisions: None
Utilities: BB/HS Internet Available, Cable Connected, Electricity Connected, Public, Sewer Connected, Water Connected
Water: Public
Water Access Y/N: No
Local Schools
High School: Davenport High School
Middle School: Boone Middle
Elementary School: Loughman Oaks Elem
Listed By / Shown By
Listed By
Agency Name: THE FIRM RE
Agency Contact: 407-227-3345
Shown By
Agency Title: Realty 100
Agency Phone: 954-859-2100

Estimate Your Payment
Estimated Payment
$ 654.52 per month $422.64 Principal & Interest $176.50 Property Tax $55.39 Homeowner's Insurance
612 Terrace Ridge Circle, Unit 612 | MLS# S5143187
This condo located at 612 Terrace Ridge Circle, Unit 612, Davenport, FL 33896 is currently listed for sale with an asking price of $189,900. This property was built in 2005 and has 2 bedrooms and 2 full baths with 1261 sq. ft. Terrace Ridge Circle, Unit 612 is located in the TERRACE RIDGE AT TOWN CENTER EAST A CONDOMINIUM subdivision. Search TERRACE RIDGE AT TOWN CENTER EAST A CONDOMINIUM real estate on www.realty100.com today.