
BEDS3
BATHS3 full
SQUARE FEET2,447
MLS#B26056912
STATUSActive
PROPERTY TYPEResidential - Single Family
SUBDIVISIONEAGLE TRACE SUB (PBI 17-34) REPLAT OF
Property Description
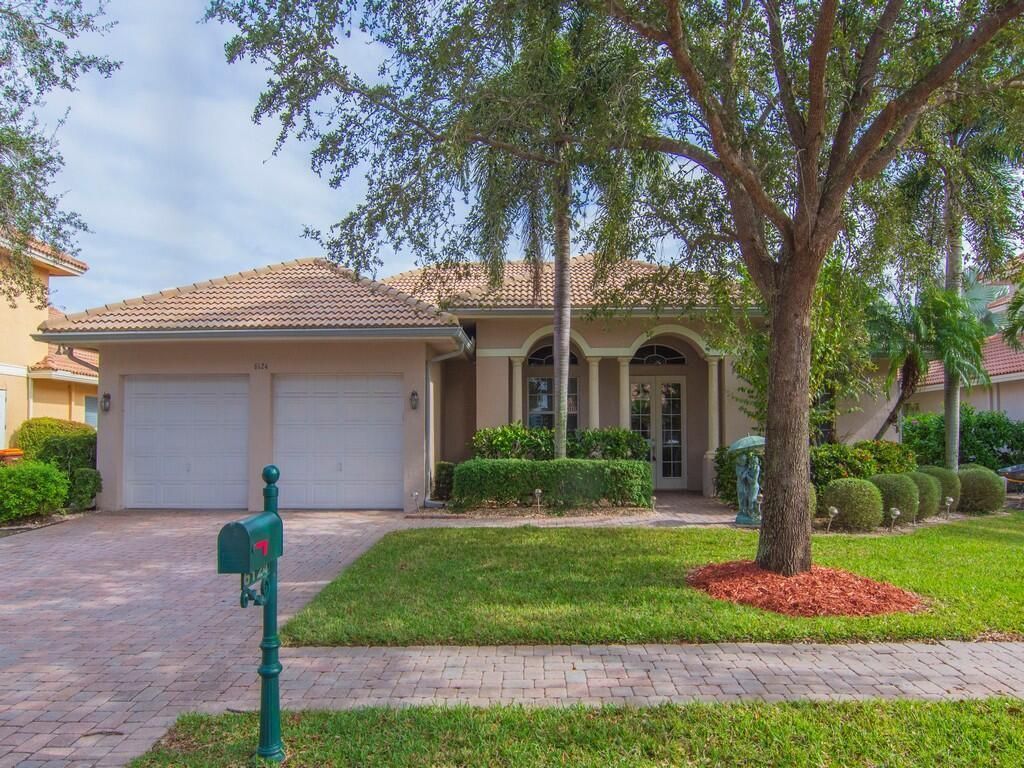
Welcome to this exquisite Mediterranean-style sanctuary situated right on a tranquil community pond. From the moment you arrive, the grand curb appeal captivates with a custom paver driveway and an elegant carved stone banister guiding you home. Step inside to discover soaring 12-foot ceilings adorned with classic crown molding and brightened by updated LED lighting throughout. At the heart of the home lies a true chef's kitchen, thoughtfully designed with expansive countertop space, rich 42-inch cabinets, and a double oven ready for any culinary showcase. Designed for ultimate comfort, every bedroom features its own private en-suite bathroom. Outside, start your mornings taking in breathtaking sunrise views over the water from your screened lanai. Step out onto the extended paver patio- perfect for entertaining-with ample space remaining to add your dream pool. Complete with a brand-new AC system, this home perfectly blends timeless elegance with modern comfort.
Property Features
Property Type: Residential - Single Family
Cooling: Central Air, Electric
Fenced: Yes
Garage: 2 car attached
Heating: Central, Electric
Home Style: Mediterranean
Lot Size: 0.22 Acres
Roof Type: Spanish Tile
Stories: 1.0
Taxes: $3,506
Year Built: 2005
Amenities
Kitchen Island
Pantry
Vaulted Ceiling(s)
Walk-In Closet(s)
Bedroom Layout - Split
Pull Down Stairs
Roman Tub
Feature Descriptions
Appliances: Electric Water Heater, Cooktop, Dryer, Disposal, Dishwasher, Microwave, Oven, Refrigerator, Water Heater, Washer, Electric Cooktop
Association Amenities: Sidewalks
Association Fee Includes: Maintenance Grounds, Common Areas, Common Real Estate Tax, Reserve Funds
Exterior: Stucco, CBS
Flooring: Tile, Wood
Furnished: Unfurnished
Guest House Y/N: No
HOA Fee: $265/ Monthly
Laundry: Inside
Lot: Sidewalks
Lot: Sidewalks
Lot Dimensions: 80.0 ft x 120.0 ft
Parcel#: 32390900012000200002
Parking: Garage, Attached Garage
Parking Notes: Garage, Attached Garage
Patio/Porch: Patio - Covered, Patio - Screened, Patio
Pets Allowed: Yes, Pet Restrictions Possible
Restrictions: Parking - No Commercial Vehicles, Lease Restrictions, No Exterior Alterations
Security: Security Fence, Entry - Phone/Intercom, Gated - No Guard
Sewer: Public Sewer
Special View Info: Pond
SQFT Living: 2447
Structure Type: House
Total Rooms: 8
Utilities: Cable Connected, Electricity Connected, Phone Connected, Sewer Connected, Water Connected
Utilities: Cable Connected, Electricity Connected, Phone Connected, Sewer Connected, Water Connected
Water: Public
Waterfront Features: None, Pond
Windows: Blinds, Single Hung Metal
Room Sizes
Living Room: 15 X 12 Level Main
Kitchen: 15 X 10 Level Main
Primary Bedroom: 18 X 15 Level Main
Dining Room: 11 X 10 Level Main
Bedroom 2: 12 X 12 Level Main
Bedroom 3: 12 X 11 Level Main
Family Room: 20 X 18 Level Main
Local Schools
High School: Sebastian River
Middle School: Storm Grove
Elementary School: Treasure Coast
Listed By / Shown By
Listed By
Agency Name: Keller Williams Realty of VB
Agency Phone: 772-257-8000
Shown By
Agency Title: Realty 100
Agency Phone: 954-859-2100

Estimate Your Payment
Estimated Payment
$ 1,399.50 per month $979.03 Principal & Interest $292.17 Property Tax $128.30 Homeowner's Insurance
6124 57th Court | MLS# B26056912
This single family home located at 6124 57th Court, Vero Beach, FL 32967 is currently listed for sale with an asking price of $439,900. This property was built in 2005 and has 3 bedrooms and 3 full baths with 2447 sq. ft. 57th Court is located in the EAGLE TRACE SUB (PBI 17-34) REPLAT OF subdivision. Search EAGLE TRACE SUB (PBI 17-34) REPLAT OF real estate on www.realty100.com today.