
BEDS3
BATHS3 full 1 partial
SQUARE FEET2,848
MLS#O6444185
STATUSActive
PROPERTY TYPERental - Single Family
SUBDIVISIONISLEWORTH
Property Description
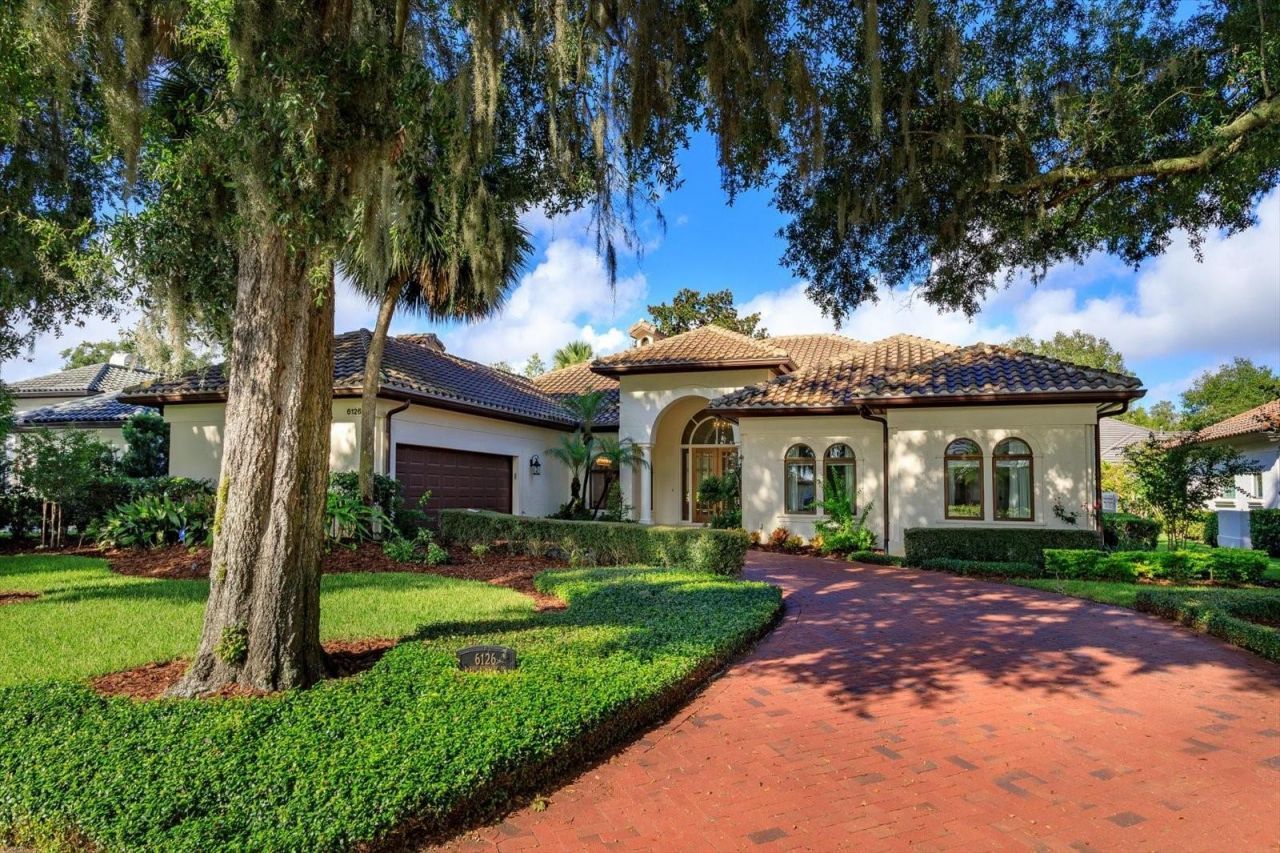
Unique opportunity to rent/lease a property in the renowned Isleworth Golf and Country Club. This beautifully renovated golf villa, just steps away from the clubhouse. This home offers 2,848 sq ft of living space. Three bedrooms, each with its own full bathrooms, plus a powder room for guests. An open floor plan brings a sense of space to the main living areas. Recently renovated, the gourmet kitchen features a 10ft center island and top of the line gas appliances. The primary suite includes a recently renovated bathroom with a generously sized shower and soaking tub. Outside a patio with a summer kitchen, including oversized gas grill, sink and frig. For cooler nights it even has a see-through gas fireplace. The fully fenced garden yard surrounds the heated pool and spa.
Property Features
Property Type: Rental - Single Family
Cooling: Central Air, Zoned
Garage: 2 car attached
Heating: Central, Electric, Zoned
Lot Size: 0.29 Acres
Stories: 1.0
Year Built: 1989
Amenities
Built-in Features
Cathedral Ceiling(s)
Ceiling Fans(s)
High Ceilings
Open Floorplan
Primary Bedroom Main Floor
Stone Counters
Thermostat
Wet Bar
Window Treatments
Lighting
Outdoor Grill
Outdoor Kitchen
Playground
Private Entrance
Private Mailbox
Private Yard
Rain Gutters
Sprinkler Metered
Feature Descriptions
Appliances: Bar Fridge, Built-In Oven, Dishwasher, Disposal, Dryer, Exhaust Fan, Ice Maker, Indoor Grill, Microwave, Range, Range Hood, Refrigerator, Washer
Days on Site: 1
Directions: I-4 to Conroy-Windermere Road West to Isleworth Community on the left.
Fencing: Fenced, Back Yard
Fireplace: Family Room, Gas, Living Room, Outside
Fireplace Y/N: Yes
Flood Zone Code: X
Flooring: Ceramic Tile, Tile, Travertine, Wood
HOA Y/N: Yes
Home Warranty Y/N: No
Lease Terms: Twelve Months
Lot: In County, Key Lot, Landscaped, Level, Near Golf Course, Private
Lot Dimensions: 0.29
Other Equipment: Irrigation Equipment, Playground, Private Entrance, Private Yard
Other Structures: Outdoor Kitchen
Parking: Driveway, Garage Door Opener, Garage Faces Side, Golf Cart Parking, Guest, Oversized
Parking Notes: Driveway, Garage Door Opener, Garage Faces Side, Golf
Patio/Porch: Covered, Enclosed, Patio, Rear Porch, Screened
Pets Allowed: No
Pool: Child Safety Fence, Gunite, Heated, In Ground, Lighting
Property Attached Y/N: No
Property Sub-Type: Single Family Residence
Security: Gated Community, Security System, Security System Leased, Smoke Detector(s)
Showing Instructions: 24 Hour Notice, Appointment Only, Call Listing Agent, Listing Agent Must Accompany
Spa: Heated, Other
Special View Info: Water
Swimming Pool: Yes
Water Access: Lake - Chain of Lakes
Water Access Y/N: Yes
Waterfront Features: Boat Ramp - Private, Fishing Pier, Skiing Allowed
Windows: Shades, Shutters, Window Treatments
Room Sizes
Living Room: 20x16
Dining Room: 17x12
Kitchen: 17x12
Florida Room: 19x17
Primary Bedroom: 14x21
Bedroom 2: 14x12
Bedroom 3: 14x12
Balcony/Porch/Lanai: 14x30
Local Schools
High School: Olympia High
Middle School: Chain of Lakes Middle
Elementary School: Windermere Elem
Listed By / Shown By
Listed By
Agency Name: IRWIN REALTY GROUP LLC
Agency Contact: 407-739-8772
Shown By
Agency Title: Realty 100
Agency Phone: 954-859-2100

6126 Payne Stewart Drive | MLS# O6444185
This property located at 6126 Payne Stewart Drive , Windermere, FL 34786 is currently listed for rent with an asking price of $13,500 / Monthly. Search Windermere real estate on www.realty100.com today.