
BEDS3
BATHS3 full 1 partial
SQUARE FEET2,848
MLS#O6444116
STATUSActive
PROPERTY TYPEResidential - Single Family
SUBDIVISIONISLEWORTH
Property Description
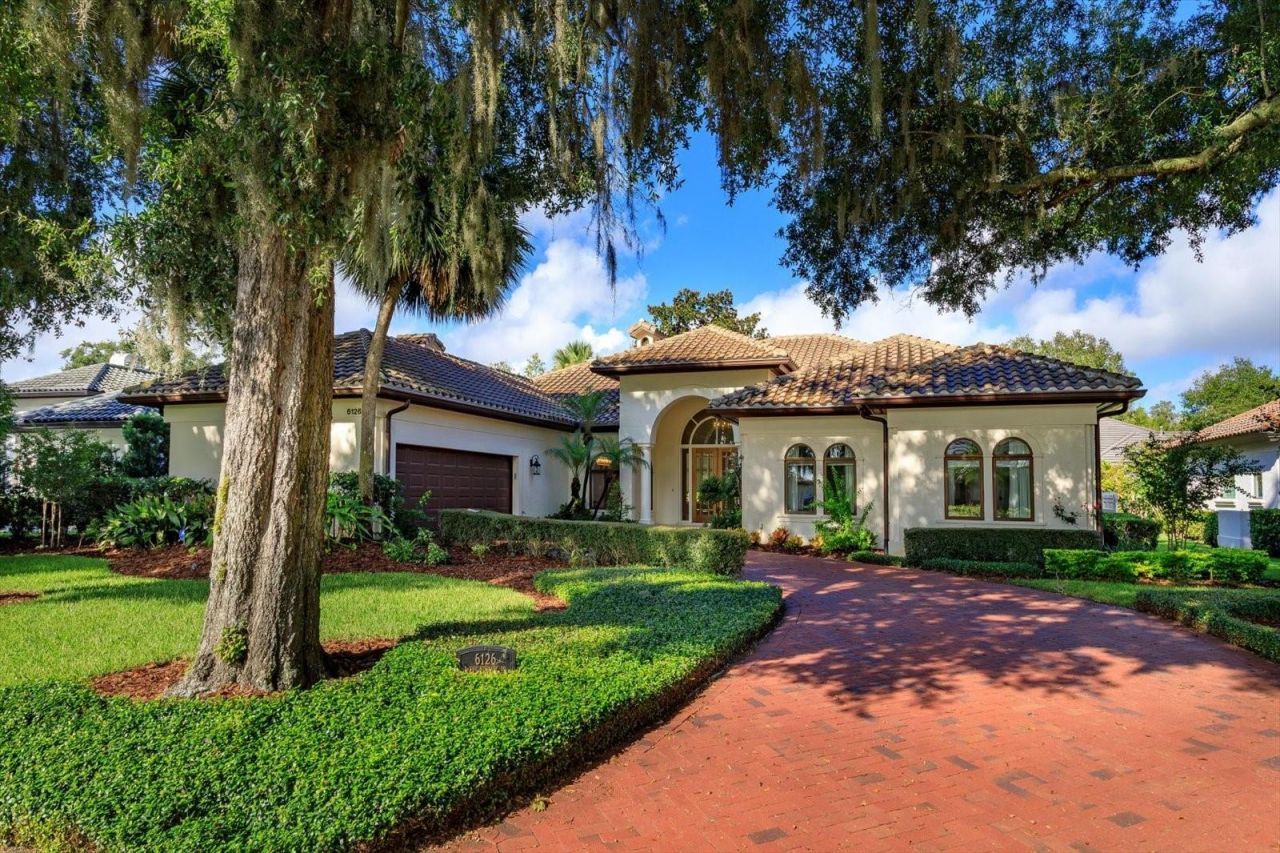
Welcome to 6126 Payne Stewart Drive, a beautifully renovated golf villa in Isleworth, just steps from the club house. This 2,848-square-foot home offers three bedrooms, each with its own full bathroom, plus a powder room for guests. Soaring ceilings and an open floor plan bring a sense of space to the main living areas, where travertine floors and new doors complement the recent renovations. The gourmet kitchen features a 10-ft center island and top of the line appliances. The primary suite includes a recently renovated bathroom with a generously sized shower and soaking tub. Outside, a fully fenced garden setting surrounds the pool and spa. A summer kitchen and fireplace make the space inviting for outdoor dining and relaxing in the Florida Sunshine.
Property Features
Property Type: Residential - Single Family
Cooling: Central Air, Zoned
Garage: 2 car attached
Heating: Central, Electric, Exhaust Fan, Natural Gas, Zoned
Lot Size: 0.29 Acres
Roof Type: Concrete, Tile
Stories: 1.0
Taxes: $28,124
Year Built: 1989
Amenities
Built-in Features
Ceiling Fans(s)
Central Vaccum
Crown Molding
Eat-in Kitchen
High Ceilings
Open Floorplan
Primary Bedroom Main Floor
Solid Surface Counters
Solid Wood Cabinets
Stone Counters
Thermostat
Walk-In Closet(s)
Wet Bar
Window Treatments
Courtyard
Garden
Lighting
Outdoor Grill
Outdoor Kitchen
Outdoor Shower
Private Entrance
Private Yard
Rain Gutters
Shade Shutter(s)
Feature Descriptions
Appliances: Bar Fridge, Built-In Oven, Dishwasher, Disposal, Dryer, Exhaust Fan
Association Amenities: Cable TV, Clubhouse, Elevators, Fitness Center, Gated, Golf Course, Pickleball Court(s), Playground, Pool, Racquetball, Sauna, Security, Spa/Hot Tub, Tennis Court(s)
Body of Water: BUTLER CHAIN OF LAKES
Community Features: Buyer Approval Required, Clubhouse, Fitness Center, Gated Community - Guard, Golf, Irrigation-Reclaimed Water, Playground, Tennis Court(s), Street Lights
Days on Site: 4
Directions: I-4 to Conroy-Windermere Road West to Isleworth Community on your Left.
Exterior: Block, Concrete, Stucco
Fireplace: Gas, Living Room, Outside
Fireplace Y/N: Yes
Flood Zone Code: X
Flooring: Travertine, Wood
Foundation: Block, Slab
HOA Fee: 3672/ Quarterly
HOA Y/N: Yes
Home Warranty Y/N: No
Hot Tub: Yes
Listing Terms: Cash, Conventional
Lot: In County, Key Lot, Landscaped, Level, Near Golf Course, Private
Lot Dimensions: 0.29
Number of Pets: 2
Other Equipment: Irrigation Equipment, Private Entrance, Private Yard
Other Structures: Outdoor Kitchen
Ownership: Fee Simple
Pets Allowed: Breed Restrictions, Cats OK, Dogs OK, Number Limit, Size Limit
Pets Restrictions: Per Orange County breed restrictions, number limits and leash laws.
Pets Size: Extra Large (101+ Lbs.)
Pool: Auto Cleaner, Gunite, Heated, In Ground, Lighting, Pool Alarm
Property Attached Y/N: No
Property Sub-Type: Single Family Residence
Sewer: Private Sewer
Showing Instructions: 24 Hour Notice, Appointment Only, Call Listing Agent, Listing Agent Must Accompany
Special Sale Provisions: None
Special View Info: Water
Swimming Pool: Yes
Utilities: Cable Connected, Electricity Connected, Fire Hydrant, Natural Gas Connected, Public, Water Connected
Water: Public
Water Access: Lake - Chain of Lakes
Water Access Y/N: Yes
Waterfront Features: Boat Ramp - Private, Fishing Pier, Skiing Allowed
Zoning: P-D
Room Sizes
Kitchen: 17x12
Living Room: 20x16
Dining Room: 17x12
Family Room: 19x17
Primary Bedroom: 14x21
Bedroom 2: 14x12
Balcony/Porch/Lanai: 143x30
Bedroom 3: 14x12
Local Schools
High School: Olympia High
Middle School: Chain of Lakes Middle
Elementary School: Windermere Elem
Listed By / Shown By
Listed By
Agency Name: IRWIN REALTY GROUP LLC
Agency Contact: 407-739-8772
Shown By
Agency Title: Realty 100
Agency Phone: 954-859-2100

Estimate Your Payment
Estimated Payment
$ 10,524.67 per month $7,233.09 Principal & Interest $2,343.67 Property Tax $947.92 Homeowner's Insurance
6126 Payne Stewart Drive | MLS# O6444116
This single family home located at 6126 Payne Stewart Drive, Windermere, FL 34786 is currently listed for sale with an asking price of $3,250,000. This property was built in 1989 and has 3 bedrooms and 3 full and 1 partial baths with 2848 sq. ft. Payne Stewart Drive is located in the ISLEWORTH subdivision. Search ISLEWORTH real estate on www.realty100.com today.