
BEDS5
BATHS3 full
SQUARE FEET3,340
MLS#B26051964
STATUSActive
PROPERTY TYPEResidential - Single Family
SUBDIVISIONPORT ST LUCIE SECTION 44
Property Description
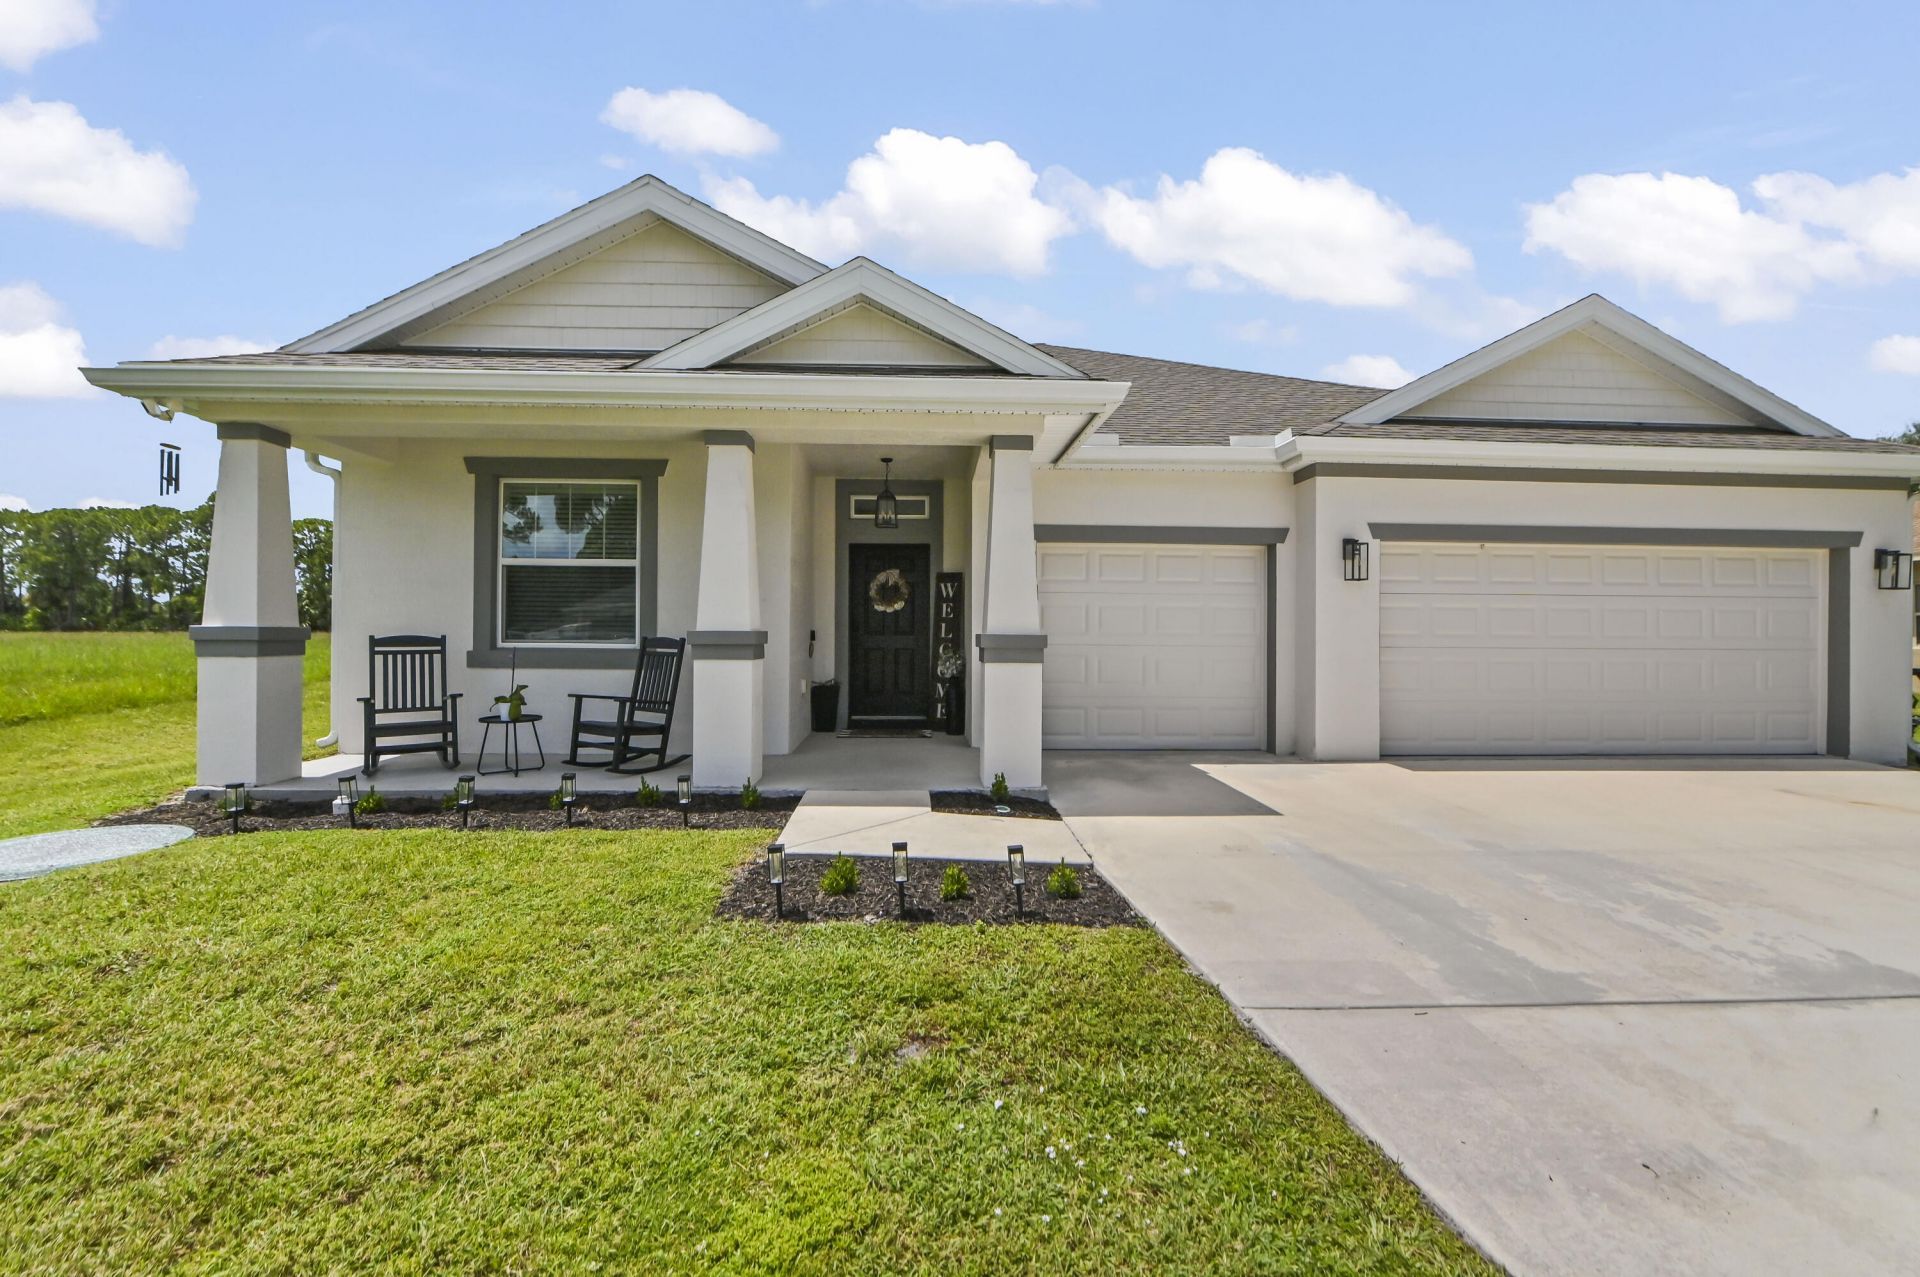
BETTER THAN NEW STUNNING 2021 SMART HOME ON OVERSIZED LOT NO HOA Welcome home to beautifully designed 5 bdrm 3 ba w/3 car garage situated on 9800+sq ft lot Relax on front porch perfect spot for rocking chairs & morning coffee Step inside to foyer w/arched entry to open spacious living area w/soaring 13 ft ceilings beautiful wood style flooring elegant electric fireplace in living rm that creates a warm welcoming atmosphere Chef's kitchen w/white soft close wood cabinets,quartz snack counter above & below cabinet lighting s/s appliances built in wine cooler walk-in pantry Adjoining breakfast area offers built-in seating Entertain in din rm showcasing beautiful wainscoting wall panels Split bedroom plan inside laundry Energy efficient gas filled windows & more Don't miss this opportunity
Property Features
Property Type: Residential - Single Family
Cooling: Central Air, Electric
Garage: 3 car attached
Heating: Central, Electric
Lot Size: 0.23 Acres
Roof Type: Shingle
Stories: 1.0
Taxes: $8,336
Year Built: 2021
Amenities
Entrance Foyer
High Ceilings
Pantry
Walk-In Closet(s)
Bedroom Layout - Split
Feature Descriptions
Appliances: Electric Water Heater, Dryer, Dishwasher, Ice Maker, Microwave, Refrigerator, Water Heater, Washer, Range, Wine Refrigerator
Days on Site: 4
Exterior: CBS
Fencing: None
Flooring: Other
Laundry: Inside
Lot: Interior Lot, Oversized Lot
Lot: Interior Lot, Oversized Lot
Parcel#: 342072018590003
Parking: Driveway, Garage, Attached Garage
Parking Notes: Driveway, Garage, Attached Garage
Patio/Porch: Patio - Covered, Porch - Open, Patio, Porch
Pets Allowed: Yes, No Restrictions
Restrictions: Other Restrictions
Sewer: Public Sewer
Sprinkler: None
SQFT Living: 2381
Structure Type: House
Total Rooms: 3
Utilities: Cable Available
Utilities: Cable Available
Water: Public
Local Schools
High School: Fort Pierce Central
Middle School: Southport
Elementary School: West Gate K-8
Listed By / Shown By
Listed By
Agency Name: Realty 100
Agent Name: Shirley Klein
Agency Phone: 954-859-2100
Estimate Your Payment
Estimated Payment
$ 2,230.18 per month $1,357.60 Principal & Interest $694.67 Property Tax $177.92 Homeowner's Insurance
6128 NW Densaw Terrace | MLS# B26051964
This single family home located at 6128 NW Densaw Terrace, Port Saint Lucie, FL 34986 is currently listed for sale by Realty 100, with an asking price of $610,000. This property was built in 2021 and has 5 bedrooms and 3 full baths with 3340 sq. ft. NW Densaw Terrace is located in the PORT ST LUCIE SECTION 44 subdivision. Search PORT ST LUCIE SECTION 44 real estate on www.realty100.com today.