
BEDS4
BATHS2 full
SQUARE FEET1,851
MLS#B26080505
STATUSActive
PROPERTY TYPEResidential - Single Family
SUBDIVISIONSEBASTIAN HIGHLANDS UNIT 11
Property Description
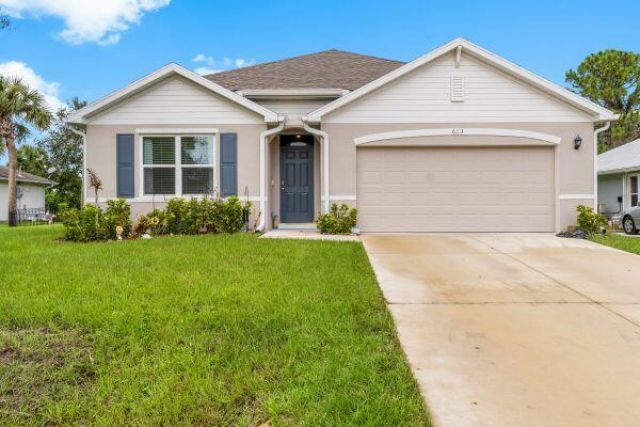
Welcome to this almost-new 2025 DR Horton Cali model in the desirable Sebastian Highlands! This beautifully maintained 4-bedroom, 2-bath home offers a modern, open-concept layout with plenty of space for comfortable everyday living and entertaining. The kitchen features a large island with sink, creating a perfect gathering spot that opens to the spacious living and dining areas. Enjoy the added convenience of a whole-home water softener and the peace of mind that comes with a nearly brand-new home. With no HOA, you'll have the freedom to enjoy your property your way. Located in the heart of Sebastian, close to shopping, dining, parks, schools, and all the outdoor recreation the Treasure Coast has to offer. Why wait to build when this practically new home is ready for you now?
Property Features
Property Type: Residential - Single Family
Cooling: Central Air, Ceiling Fan(s), Electric
Garage: 2 car attached
Heating: Central, Electric
Lot Size: 0.23 Acres
Roof Type: Shingle
Stories: 1.0
Taxes: $1,412
Year Built: 2025
Amenities
Kitchen Island
Pantry
Walk-In Closet(s)
Feature Descriptions
Appliances: Electric Water Heater, Dryer, Dishwasher, Electric Range, Microwave, Refrigerator, Water Heater, Washer
Exterior: Concrete Block - With Stucco
Flooring: Carpet, Tile
Furnished: Unfurnished
Laundry: Inside
Parcel#: 31382500001352000015
Parking: Driveway, Garage Door Opener, On Street, Garage, Attached Garage
Parking Notes: Driveway, Garage Door Opener, On Street, Garage, Attac
Pets Allowed: Yes, No Restrictions
Restrictions: No Restrictions
Sewer: Septic Tank
SQFT Living: 1851
Structure Type: House
Total Rooms: 7
Utilities: Cable Available, Electricity Available
Utilities: Cable Available, Electricity Available
Water: Public
Room Sizes
Living Room: 16 X 15 Level Main
Kitchen: 11 X 18 Level Main
Dining Room: 10 X 11 Level Main
Primary Bedroom: 15 X 12 Level Main
Bedroom 2: 11 X 10 Level Main
Bedroom 3: 11 X 10 Level Main
Bedroom 4: 11 X 11 Level Main
Local Schools
High School: Sebastian River
Middle School: Sebastian River
Elementary School: Pelican Island
Listed By / Shown By
Listed By
Agency Name: EXP Realty, LLC
Agency Phone: 772-874-4400
Shown By
Agency Title: Realty 100
Agency Phone: 954-859-2100

Estimate Your Payment
Estimated Payment
$ 1,056.34 per month $829.91 Principal & Interest $117.67 Property Tax $108.76 Homeowner's Insurance
613 Carnival Terrace | MLS# B26080505
This single family home located at 613 Carnival Terrace, Sebastian, FL 32958 is currently listed for sale with an asking price of $372,900. This property was built in 2025 and has 4 bedrooms and 2 full baths with 1851 sq. ft. Carnival Terrace is located in the SEBASTIAN HIGHLANDS UNIT 11 subdivision. Search SEBASTIAN HIGHLANDS UNIT 11 real estate on www.realty100.com today.