
BEDS4
BATHS4 full
MLS#A12064327
STATUSActive
PROPERTY TYPEResidential - Single Family
SUBDIVISIONCape Coral
Property Description
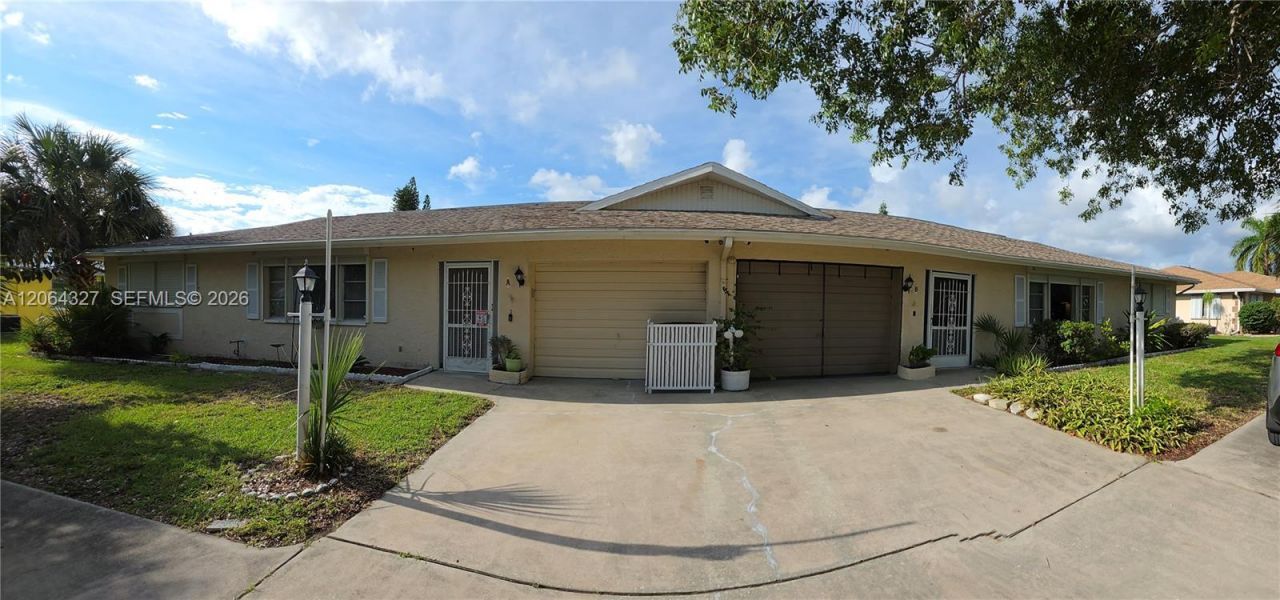
BEST PRICE IN TOWN! INVESTORS ARE WELCOME to this CONVENTIONAL or CASH-ONLY Deal. NO FHA FINANCING ALLOWED. Dont miss out on this extremely large Duplex with a total living area of 3,160 sq ft on a three-lot site in Downtown Cape Coral. Perfect for a large family! The property has 2 bedrooms and two bathrooms plus a den on each side with large family rooms, dining rooms, kitchens, walk-in closets, and an extra-large fully fenced backyard for more privacy. The property is in a Prime location within walking distance to Cape Coral Beach. ALL ASSESSMENTS ARE IN AND PAID, guaranteeing a lower tax bill. TILED Floors; Unit B CENTRAL AC UNIT was recently UPDATED in 2026. Come and take a look before its gone. Showings are ONLY ALLOWED after 5 PM on weekdays, with more flexibility on Saturdays and Sundays by APPOINTMENT ONLY WITH 24-HOUR NOTICE. ¡EL MEJOR PRECIO DEL PUEBLO! SOLO INVERSIONISTAS Y COMPRADORES EN EFECTIVO SON BIENVENIDOS. PR�STAMOS FHA NO CALIFICAN.
Property Features
Property Type: Residential - Single Family
Cooling: Ceiling Fan(s), Central Air
Garage: 2
Heating: Central, Electric
Home Style: Detached, One Story
Roof Type: Shingle
Taxes: $3,276
Year Built: 1978
Amenities
Walk-In Closet(s)
Attic
Den/Library/Office
Utility/Laundry In Garage
Feature Descriptions
Appliances: Dishwasher, Electric Range, Refrigerator
Community Features: Paved Road, Public Road
Crops Included Y/N: No
Directions: Use GPS
Exterior: Concrete Block Construction
Flooring: Tile
Home Warranty Y/N: No
Laundry: In Garage, Washer/Dryer Hook-Up
Lease Considered Y/N: No
Listing Terms: All Cash, Conventional
Lot: 1/4 To Less Than 1/2 Acre Lot
Other Equipment: Automatic Garage Door Opener
Ownership: Sole Proprietor
Parcel#: 10097583
Parking: Additional Spaces Available, Driveway
Parking Notes: Additional Spaces Available, Driveway
Patio/Porch: Screened Porch
Property Attached Y/N: No
Property Sub-Type: Single Family Residence
Security: Fire Alarm, Smoke Detector
Sewer: Public Sewer
Special View Info: None
Water: Municipal Water
Window: Hurricane Shutters
Listed By / Shown By
Listed By
Agency Name: Starlink Realty, Inc
Agency Phone: 239-693-7263
Shown By
Agency Title: Realty 100
Agency Phone: 954-859-2100

Estimate Your Payment
Estimated Payment
$ 1,277.38 per month $888.00 Principal & Interest $273.00 Property Tax $116.38 Homeowner's Insurance
613 SE 46th Ter Unit A-b | MLS# A12064327
This single family home located at 613 SE 46th Ter Unit A-b , Cape Coral, FL 33904 is currently listed for sale with an asking price of $399,000. This property was built in 1978 and has 4 bedrooms and 4 full baths. SE 46th Ter Unit A-b is located in the Cape Coral subdivision. Search Cape Coral real estate on www.realty100.com today.