
BEDS3
BATHS2 full 1 partial
MLS#A12082387
STATUSActive
PROPERTY TYPEResidential - Single Family
SUBDIVISIONRODGERS HEIGHTS
Property Description
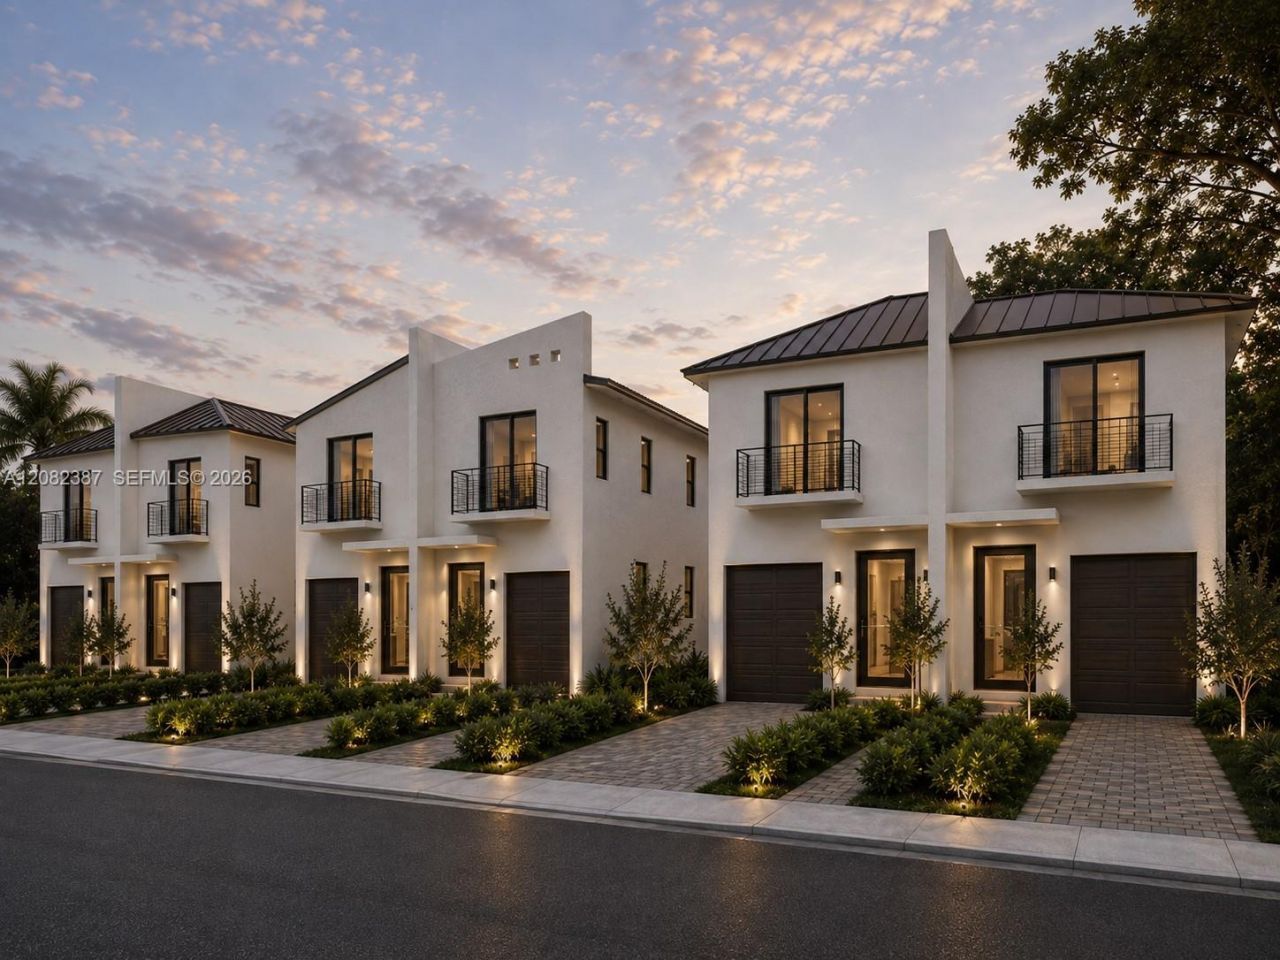
Introducing an exclusive collection of six modern new-construction townhomes, currently in the final stages of construction in an established Miramar neighborhood. Designed by Ten Twelve Design Group, each two-story residence offers approximately 2,000 SF with 3 bedrooms, 2.5 bathrooms, high ceilings, central A/C, an attached 1-car garage, private driveway, and a spacious open-concept layout.The contemporary kitchen features quartz countertops, pantry, and brand-new Samsung stainless-steel appliances. A Samsung stackable front-load washer and dryer are included in the second-floor laundry area.Additional features include a new aluminum roof, impact-resistant doors and windows throughout, front and rear private balconies, and a private yard with modern aluminum fencing and mature trees. The primary suite features a private bath, while two secondary bedrooms share a full bath.Each residence sits on an approximately 3,125 SF lot with separate electric and water meters. Best of all?NO HOA!Estimated completion Winter 2026. Financing options may be available upon request. Limited availability?only six residences!All measurements, features, materials, and completion dates are approximate and subject to change. Floor plans/renderings are for illustrative purposes only.
Property Features
Property Type: Residential - Single Family
Cooling: Central Air, Electric
Fenced: Yes
Garage: 1
Heating: Central, Electric
Home Style: Attached, Two Story
Lot Size: 0.07 Acres
Roof Type: Metal Roof
Taxes: $574
Year Built: 2026
Amenities
First Floor Entry
Cooking Island
Other
Pantry
Walk-In Closet(s)
No Additional Rooms
Lighting
Open Balcony
Feature Descriptions
Appliances: Dishwasher, Disposal, Dryer, Electric Range, Electric Water Heater, Ice Maker, Microwave, Other Equipment/Appliances, Refrigerator, Wall Oven, Washer
Community Features: None
Crops Included Y/N: No
Days on Site: 2
Door Features: High Impact Doors
Exterior: Concrete Block Construction
Fencing: Fenced
Flooring: Tile
Home Warranty Y/N: No
Lease Considered Y/N: No
Listing Terms: All Cash, Conventional
Lot: Less Than 1/4 Acre Lot
Parcel#: 514125150604
Parking: Other
Parking Notes: Other
Patio/Porch: Open Balcony, Patio
Property Attached Y/N: No
Property Sub-Type: Single Family Residence
Sewer: Public Sewer
Special View Info: Other
Water: Municipal Water
Window: Complete Impact Glass, Complete Other Protection, High Impact Windows, Impact Glass
Listed By / Shown By
Listed By
Agency Name: Terranovus Realty Group
Agency Phone: 786-546-9407
Shown By
Agency Title: Realty 100
Agency Phone: 954-859-2100

Estimate Your Payment
Estimated Payment
$ 1,746.97 per month $1,502.26 Principal & Interest $47.83 Property Tax $196.88 Homeowner's Insurance
6131 SW 35th St | MLS# A12082387
This single family home located at 6131 SW 35th St, Miramar, FL 33023 is currently listed for sale with an asking price of $675,000. This property was built in 2026 and has 3 bedrooms and 2 full and 1 partial baths. SW 35th St is located in the RODGERS HEIGHTS subdivision. Search RODGERS HEIGHTS real estate on www.realty100.com today.