
BEDS5
BATHS3 full
SQUARE FEET3,819
MLS#B26067780
STATUSPending
PROPERTY TYPEResidential - Single Family
SUBDIVISIONCORAL CREEK REPLAT NO 5
Property Description
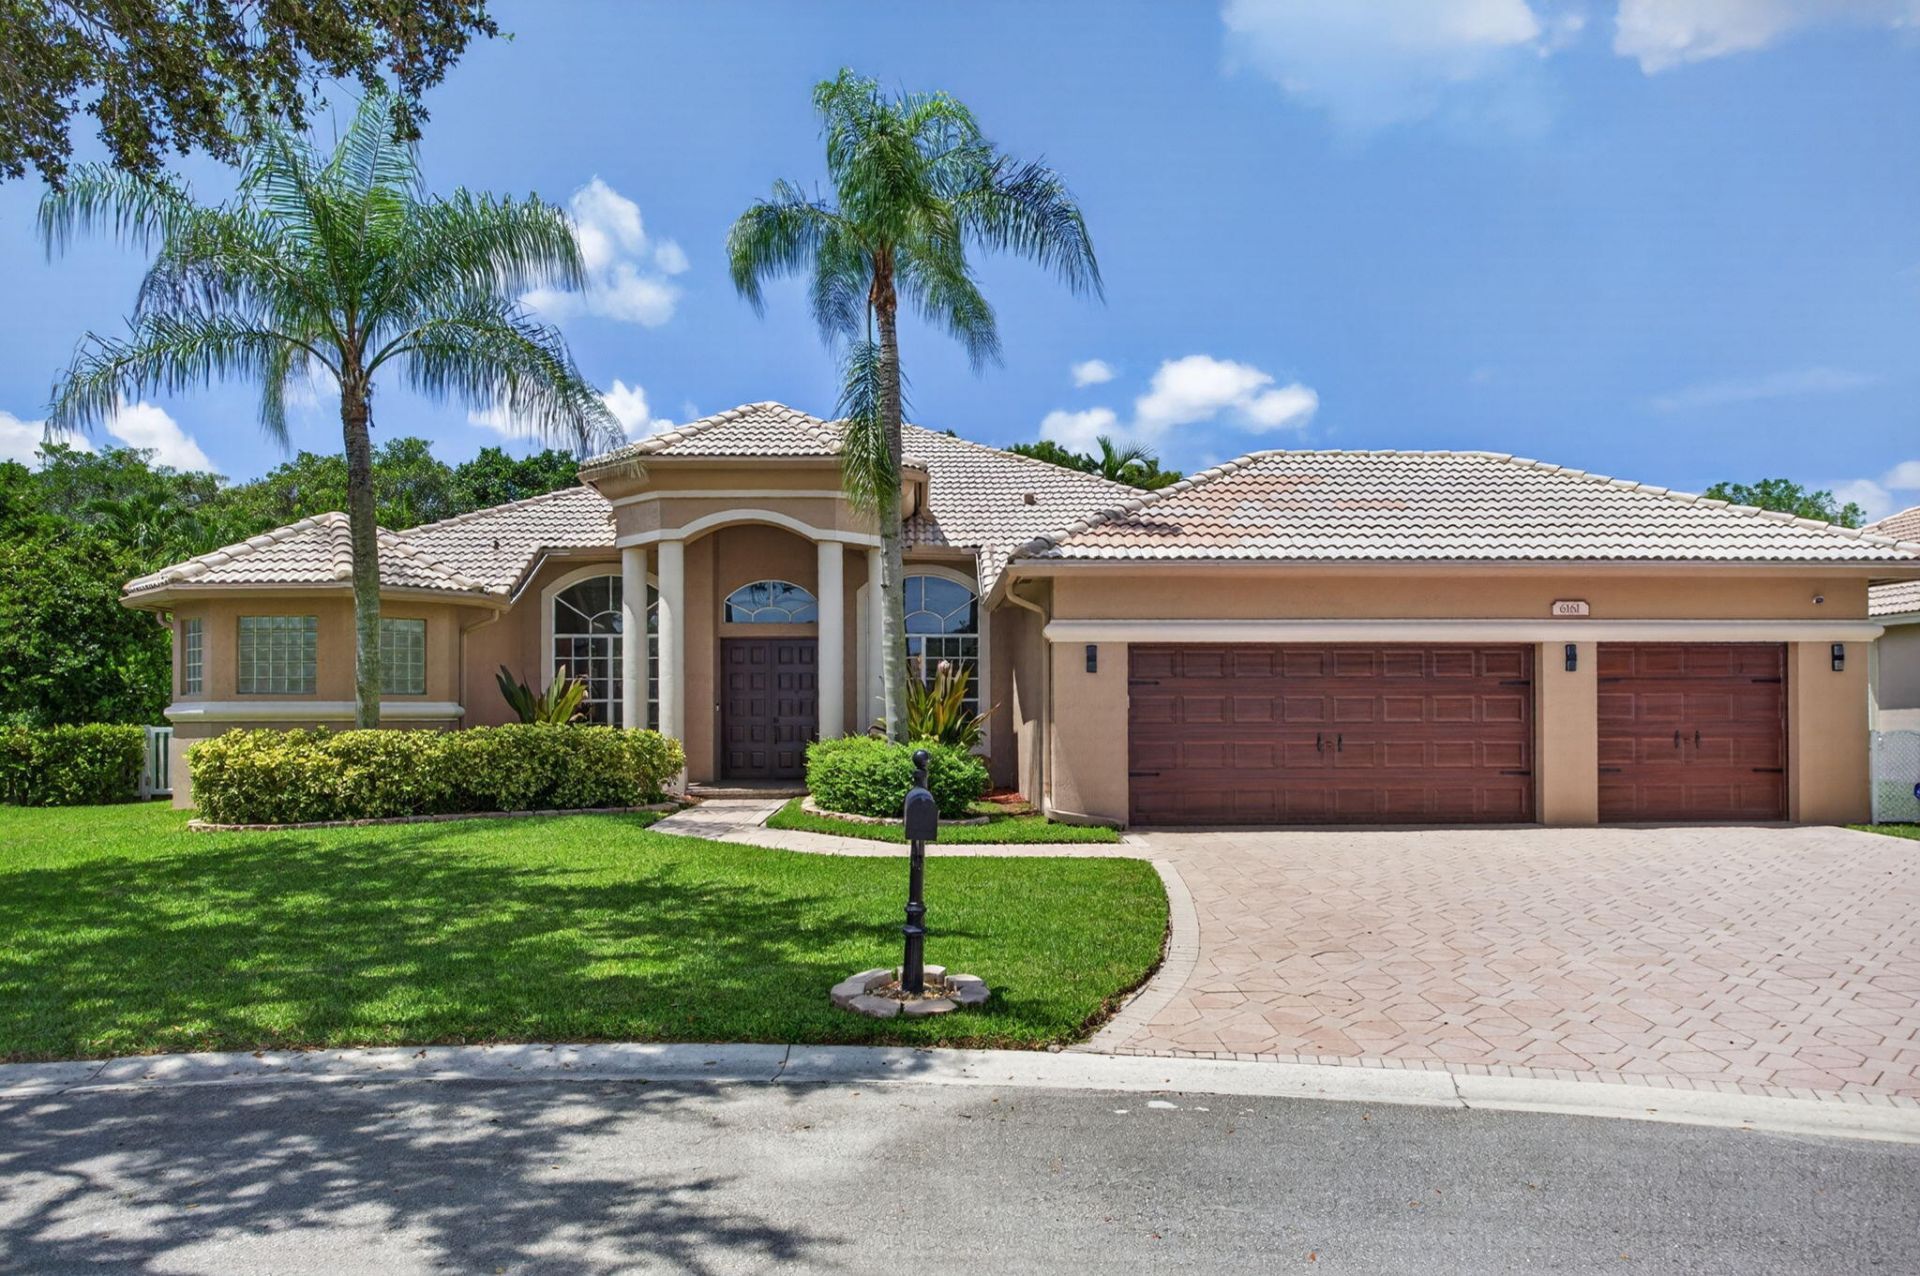
Fabulous, updated home in the centrally located gated community of Grand Reserve with easy access to 441 and the Sawgrass Expressway. The home is situated in a tucked away cul-de-sac backing to a preserve for total privacy. One of the largest lots (over a third an acre) in the community with no back neighbors. The backyard is designed for entertaining with a large sports pool, built-in grill and gazebo. The home has 5 bedrooms (the 5th bedroom is designed as an office) and 3 completely remodeled bathrooms. The home has been updated inside and out (complete list available). Low monthly HOA ($310) which includes 24-hour manned gate, community clubhouse with a gym, game room (with a pool table) and a pool. A beautiful property you will not want to miss!
Property Features
Property Type: Residential - Single Family
Cooling: Central Air, Ceiling Fan(s), Electric, Zoned
Fenced: Yes
Garage: 3 car attached
Heating: Central, Electric, Zoned
Lot Size: 0.30 Acres
Roof Type: Spanish Tile, Tile
Stories: 1.0
Taxes: $10,155
Year Built: 2001
Amenities
Built-in Features
Entrance Foyer
High Ceilings
Kitchen Island
Pantry
Walk-In Closet(s)
Bedroom Layout - Three Way Split
Closet Cabinetry
Roman Tub
Cabana Bath
Built-in Barbecue
Barbecue
Garden
Lighting
Outdoor Kitchen
Feature Descriptions
Appliances: Electric Water Heater, Cooktop, Dryer, Disposal, Dishwasher, Ice Maker, Microwave, Oven, Refrigerator, Water Heater, Washer, Electric Cooktop
Association: Grand Reserve at Coral Creek
Association Amenities: Billiard Room, Clubhouse, Fitness Center, Game Room, Park, Playground, Parking, Pool, Community Room, Kitchen Facilities, Maintained Community, Sidewalks, Street Lights, Gated, Security, Maintenance
Association Fee Includes: Security, Recreation Facility
Days on Site: 27
Exterior: Stucco, CBS
Fencing: Back Yard, Fenced, Vinyl
Fireplace: Electric
Flooring: Ceramic Tile, Tile, Wood
Furnished: Unfurnished
HOA Fee: $310/ Monthly
Laundry: Electric Dryer Hookup, Inside, Laundry Room, Washer Hookup, Laundry Tub
Lot: Cul-De-Sac
Lot: Cul-De-Sac
Parcel#: 484112100130
Parking: Driveway, Electric Vehicle Charging Station(s), Garage Door Opener, Paver Block, Garage, Attached Garage,
Parking Notes: Driveway, Electric Vehicle Charging Station(s), Gara
Patio/Porch: Patio - Covered, Patio - Open, Porch - Open, Patio, Porch
Pets Allowed: Yes, Pet Restrictions Possible
Pool: Electric Heat, Fenced, Heated, In Ground, Pool Sweep, Sport, Salt Water, Waterfall, Child Gate, Chlorination
Restrictions: Parking - No RV, Parking - No Truck, Lease Restrictions
Security: Closed Circuit Camera(s), Security Guard, Security Gate
Sewer: Public Sewer
Special View Info: Garden, Pool, Preserve
Sprinkler: Auto Sprinkler, Zoned Sprinkler
SQFT Living: 2696
Structure Type: House
Swimming Pool: Yes
Total Rooms: 11
Utilities: Cable Available, Electricity Available, Sewer Available, Water Available
Utilities: Cable Available, Electricity Available, Sewer Available, Water Available
Water: Public
Windows: Sliding
Room Sizes
Bedroom 2: 11 X 12
Bedroom 3: 12 X 12
Bedroom 4: 12 X 12
Bedroom 5: 10 X 13
Dining Room: 10 X 14
Family Room: 16 X 21
Kitchen: 11 X 14 Level Main
Living Room: 15 X 16 Level Main
Primary Bedroom: 14 X 18 Level Main
Local Schools
High School: Coral Springs
Middle School: Forest Glen
Elementary School: Park Springs
Listed By / Shown By
Listed By
Agency Name: Nizz Realty Inc.
Agency Phone: 954-526-5105
Shown By
Agency Title: Realty 100
Agency Phone: 954-859-2100

Estimate Your Payment
Estimated Payment
$ 3,275.38 per month $2,147.67 Principal & Interest $846.25 Property Tax $281.46 Homeowner's Insurance
6161 NW 53rd Circle | MLS# B26067780
This single family home located at 6161 NW 53rd Circle, Coral Springs, FL 33067 is currently listed for sale with an asking price of $965,000. This property was built in 2001 and has 5 bedrooms and 3 full baths with 3819 sq. ft. NW 53rd Circle is located in the CORAL CREEK REPLAT NO 5 subdivision. Search CORAL CREEK REPLAT NO 5 real estate on www.realty100.com today.