
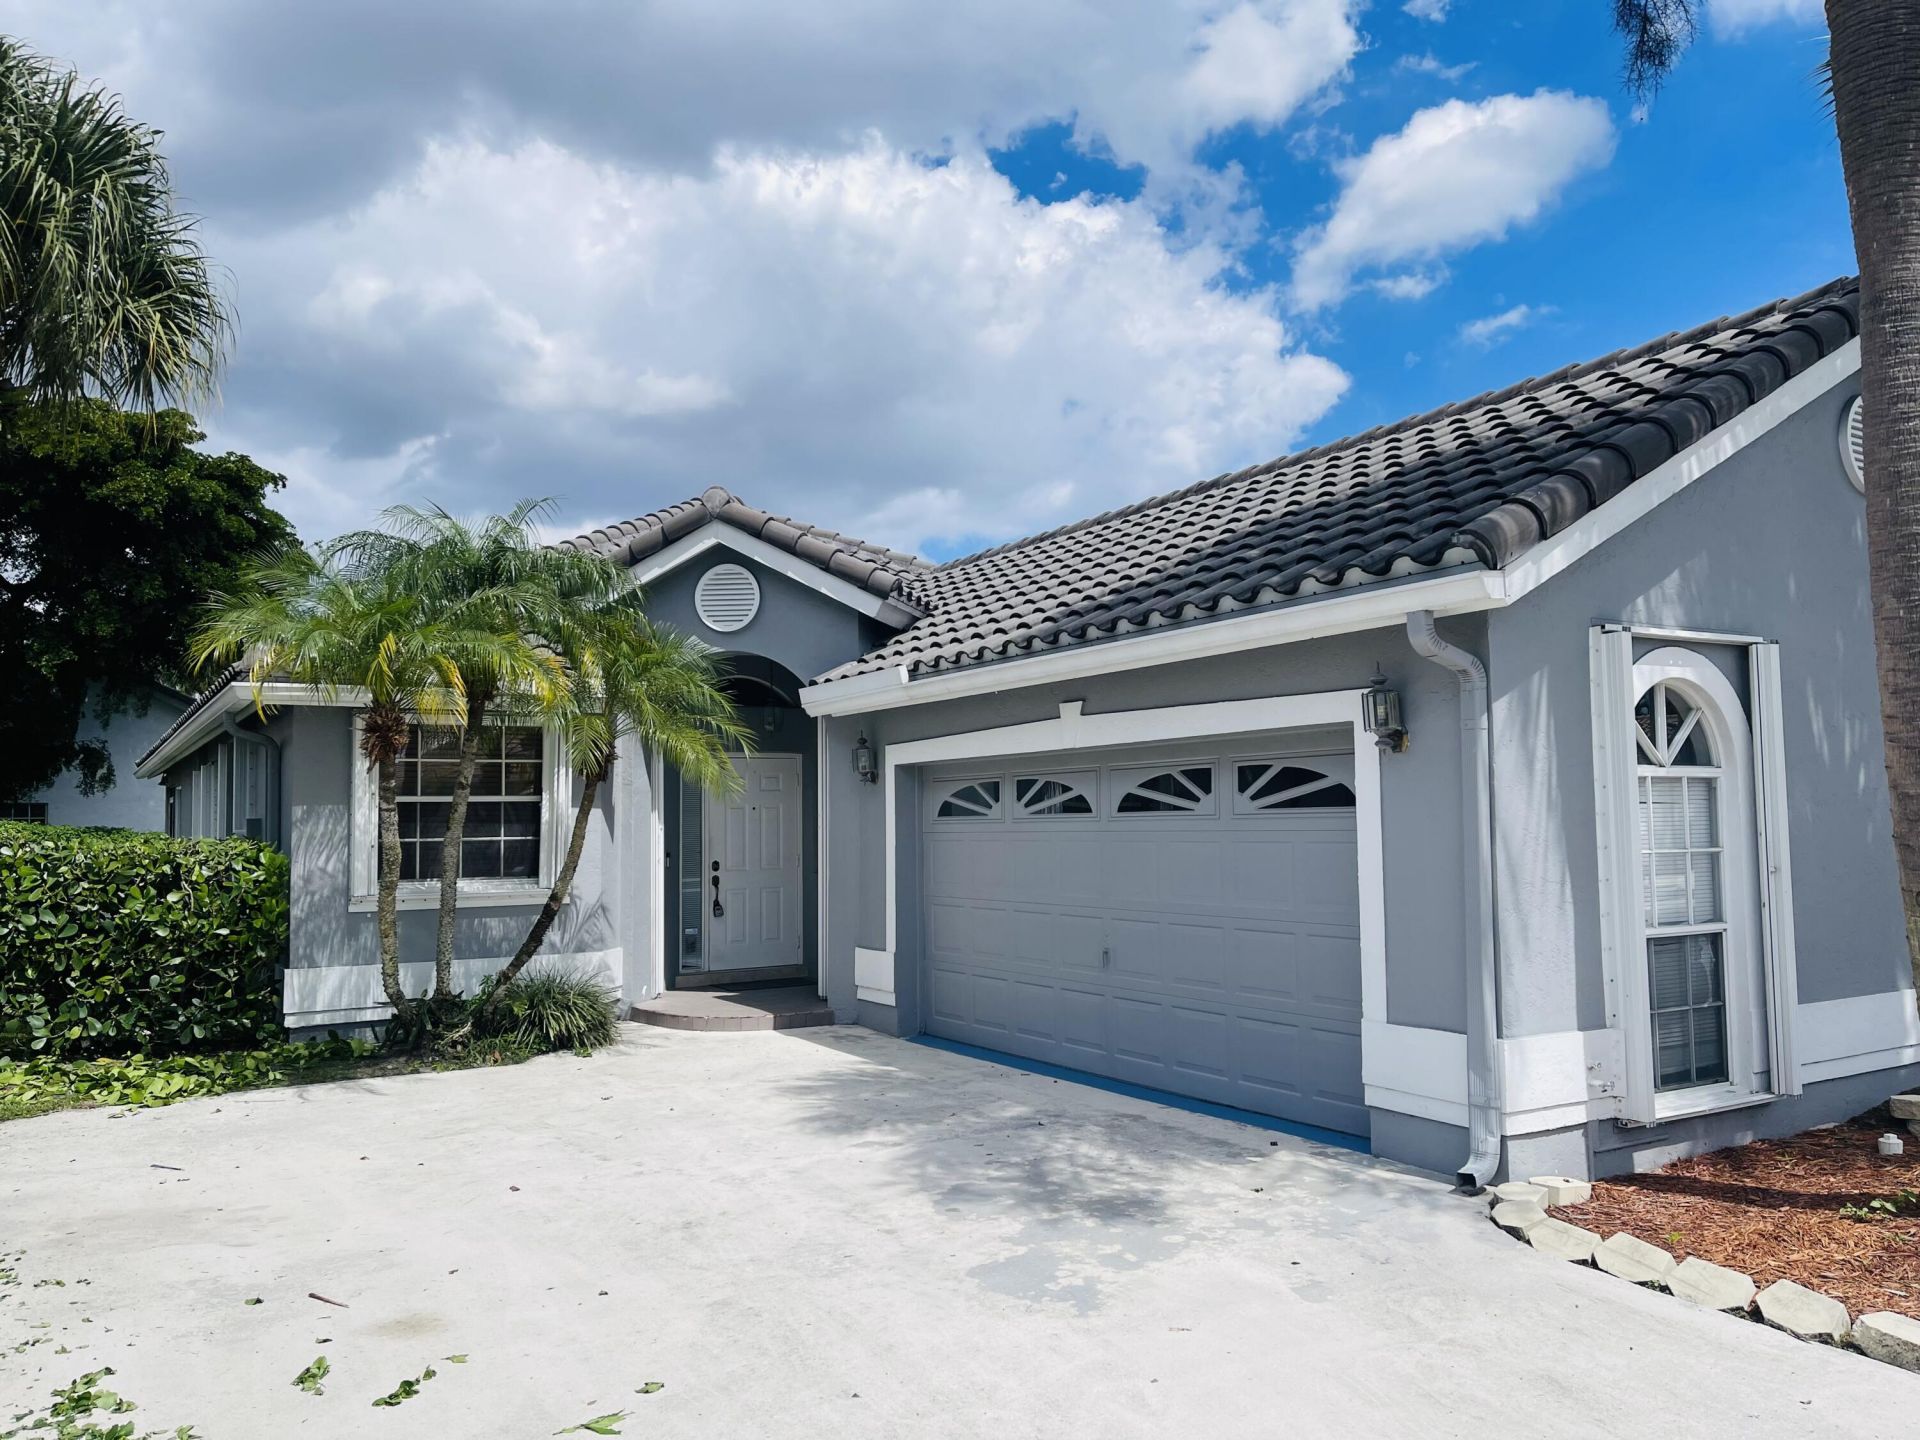
BEDS3
BATHS2 full
SQUARE FEET2,427
MLS#B26080673
STATUSComing Soon
PROPERTY TYPEResidential - Single Family
SUBDIVISIONSAWGRASS LAKES HOMES
Property Description
Welcome to this inviting 3-bedroom, 2-bath home in the desirable 55+ community of Lakeridge. This spacious residence features an open layout with vaulted ceilings, split-bedroom design, and abundant natural light. The spacious primary suite includes a walk-in closet and updated ensuite bath with a walk-in shower. Enjoy the Florida lifestyle from the screened patio overlooking a private backyard and open green space. Additional highlights include a 2-car garage and generous storage throughout. Lakeridge offers an array of amenities, including a clubhouse, resort-style pool, fitness center, tennis, pickleball, billiards, and more. A wonderful opportunity to enjoy comfortable l
Property Features
Property Type: Residential - Single Family
Cooling: Central Air, Ceiling Fan(s), Electric
Garage: 2 car attached
Heating: Central, Electric
Home Style: Traditional
Lot Size: 0.11 Acres
Roof Type: Barrel, Spanish Tile
Stories: 1.0
Taxes: $5,841
Year Built: 1993
Amenities
Cathedral Ceiling(s)
Kitchen Island
Vaulted Ceiling(s)
Walk-In Closet(s)
Bedroom Layout - Split
Feature Descriptions
Appliances: Electric Water Heater, Disposal, Dishwasher, Electric Range, Microwave, Water Heater
Association: Lakeridge - Sawgrass Lakes
Association Amenities: Billiard Room, Clubhouse, Fitness Center, Pool, Tennis Court(s), Community Room, Pickleball Court(s), Sidewalks, Street Lights
Association Fee Includes: Cable TV, Maintenance Grounds, Trash, Common Areas
Days on Site: 4
Exterior: Block, CBS
Flooring: Carpet, Laminate
Furnished: Unfurnished
HOA Fee: $295/ Monthly
Laundry: Inside
Parcel#: 00424603020001090
Parking: Driveway, Garage Door Opener, Garage, Attached Garage
Parking Notes: Driveway, Garage Door Opener, Garage, Attached Garage
Patio/Porch: Patio - Screened, Patio
Pets Allowed: Yes, Breed Restrictions, Number Limit, Size Limit
Restrictions: Buyer Approval Required, Parking - No Boat, Parking - No Commercial Vehicles, Parking - No Motorcycle, P
Security: Smoke Detector(s)
Sewer: Public Sewer
Special View Info: Garden
Sprinkler: Auto Sprinkler
SQFT Living: 1824
Structure Type: House
Total Rooms: 5
Utilities: Cable Connected, Sewer Connected, Water Connected
Utilities: Cable Connected, Sewer Connected, Water Connected
Water: Public
Waterfront Features: None
Windows: Blinds
Room Sizes
Living Room: 20 X 20 Level Main
Kitchen: 14 X 16 Level Main
Primary Bedroom: 14 X 17 Level Main
Local Schools
High School: Spanish River
Middle School: Carver Community
Elementary School: Hagen Road
Listed By / Shown By
Listed By
Agency Name: LPT Realty, LLC
Agency Phone: 877-366-2213
Shown By
Agency Title: Realty 100
Agency Phone: 954-859-2100

Estimate Your Payment
Estimated Payment
$ 1,594.33 per month $979.25 Principal & Interest $486.75 Property Tax $128.33 Homeowner's Insurance
6162 Bay Isles Drive | MLS# B26080673
This single family home located at 6162 Bay Isles Drive, Boynton Beach, FL 33437 is currently listed for sale with an asking price of $440,000. This property was built in 1993 and has 3 bedrooms and 2 full baths with 2427 sq. ft. Bay Isles Drive is located in the SAWGRASS LAKES HOMES subdivision. Search SAWGRASS LAKES HOMES real estate on www.realty100.com today.