
BEDS4
BATHS3 full 1 partial
SQUARE FEET2,808
MLS#A4691699
STATUSActive
PROPERTY TYPEResidential - Single Family
SUBDIVISIONVENICE WOODLANDS
Property Description
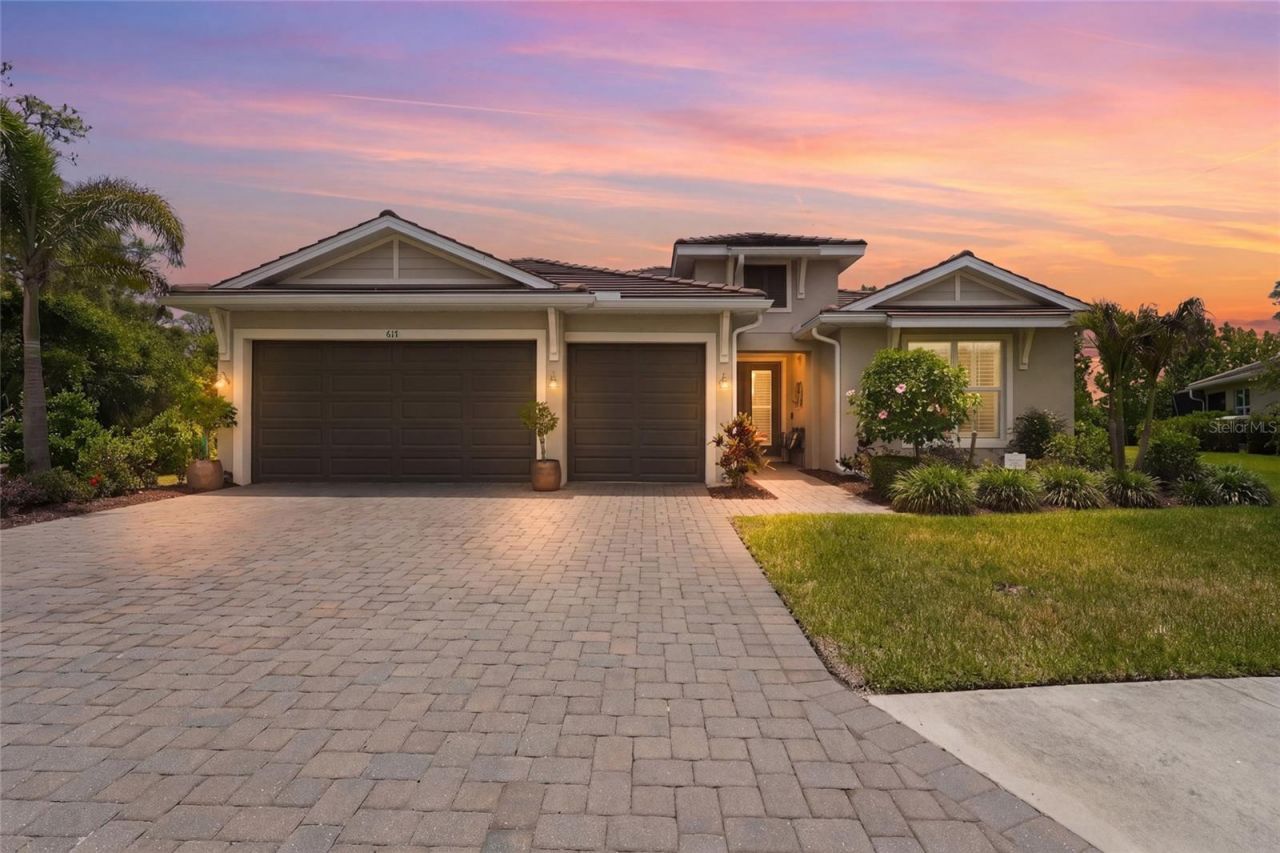
PRIVACY, PRESERVE VIEWS AND AN OUTDOOR SETTING DESIGNED FOR FLORIDA LIVING. Positioned on one of the largest homesites in Venice Woodlands, along a quiet cul-de-sac with a private preserve backdrop, this 4-bedroom residence offers just over 2,800 square feet of living space with a private saltwater pool, expansive screened lanai and outdoor entertaining area.Inside, the open layout offers generous living and entertaining spaces with a split-bedroom design providing flexibility for guests or a home office. The primary suite features dual walk-in closets and a spacious bath, while the kitchen connects easily to the main living areas and outdoor space.Step outside and the homesite becomes one of the defining features of the property. The screened lanai and saltwater pool overlook the preserve, creating a private setting with ample space to relax and entertain year-round.An extensive collection of improvements is already in place, including fully paid-off solar, impact windows, Storm Smart screens, whole-home water filtration, EV charging and generator capability. A 3-car garage provides additional parking and storage.Venice Woodlands offers a gated, maintenance free community setting with resort-style amenities including a community pool, fitness center, pickleball, bocce and more all with NO CDD and convenient access to Venice, Nokomis, area beaches, shopping and dining.A private setting, thoughtful improvements and an effortless connection to the Florida lifestyle make this residence one worth experiencing in person.
Property Features
Property Type: Residential - Single Family
Cooling: Central Air
Garage: 3 car attached
Heating: Central, Electric
Lot Size: 0.29 Acres
Roof Type: Tile
Stories: 1.0
Taxes: $6,671
Year Built: 2020
Amenities
Ceiling Fans(s)
Crown Molding
High Ceilings
Kitchen/Family Room Combo
Living Room/Dining Room Combo
Solid Surface Counters
Solid Wood Cabinets
Split Bedroom
Walk-In Closet(s)
Other
Feature Descriptions
Appliances: Convection Oven, Dishwasher, Dryer, Range, Refrigerator, Washer, Water Filtration System, Whole House R.O. System
Builder: Toll Brothers
Community Features: Buyer Approval Required, Clubhouse, Fitness Center, Gated Community - No Guard, Pool
Days on Site: 132
Directions: From I75 take Jacaranda Blvd. North. Turn right on Border Rd. Turn left on Daylily Blvd. turn right on Firebush Dr. turn right on Mistiflower Circle and home is on the right
Disaster Mitigation: Hurricane Shutters/Windows
Energy Efficient: Lighting, Pool, Solar Energy Storage On Site
Exterior: Block
Flood Zone Code: X
Flooring: Carpet, Luxury Vinyl, Tile
Foundation: Slab
HOA Fee: 232/ Monthly
HOA Y/N: Yes
Home Warranty Y/N: No
Listing Terms: Cash, Conventional, FHA, VA Loan
Lot: Cul-De-Sac, Greenbelt, Oversized Lot
Lot Dimensions: 0.29
Other Equipment: Irrigation Equipment
Ownership: Fee Simple
Parking: Electric Vehicle Charging Station(s), Oversized
Parking Notes: Electric Vehicle Charging Station(s), Oversized
Pets Allowed: Cats OK, Dogs OK
Pets Restrictions: Per county guidelines. All community information must be verified by the buyer.
Pool: Heated, Pool Alarm, Salt Water
Property Attached Y/N: No
Property Sub-Type: Single Family Residence
Security: Gated Community
Sewer: Public Sewer
Showing Instructions: Appointment Only, ShowingTime
Special Sale Provisions: None
Swimming Pool: Yes
Utilities: Electricity Connected, Water Connected
Water: Public
Water Access Y/N: No
Windows: Solar Screens, Storm Window(s)
Zoning: PUD
Room Sizes
Kitchen: 13x24
Living Room: 21x24
Dining Room: 12x11
Laundry: 8x9
Balcony/Porch/Lanai: 50x32
Primary Bedroom: 15x17
Primary Bathroom: 13x22
Bedroom 2: 17x11
Bathroom 2: 10x6
Bedroom 3: 13x16
Bedroom 4: 13x14
Bathroom 3: 9x6
Local Schools
High School: Venice Senior High
Middle School: Venice Area Middle
Elementary School: Laurel Nokomis Elementary
Listed By / Shown By
Listed By
Agency Name: KW COASTAL LIVING III
Agency Contact: murraycoleman@kw.com
Shown By
Agency Title: Realty 100
Agency Phone: 954-859-2100

Estimate Your Payment
Estimated Payment
$ 2,919.60 per month $2,089.81 Principal & Interest $555.92 Property Tax $273.88 Homeowner's Insurance
617 Mistiflower Circle | MLS# A4691699
This single family home located at 617 Mistiflower Circle, Nokomis, FL 34275 is currently listed for sale with an asking price of $939,000. This property was built in 2020 and has 4 bedrooms and 3 full and 1 partial baths with 2808 sq. ft. Mistiflower Circle is located in the VENICE WOODLANDS subdivision. Search VENICE WOODLANDS real estate on www.realty100.com today.