
BEDS3
BATHS2 full
SQUARE FEET1,424
MLS#P4939432
STATUSActive
PROPERTY TYPEResidential - Single Family
SUBDIVISIONRANCHES/LK MCLEOD I
Property Description
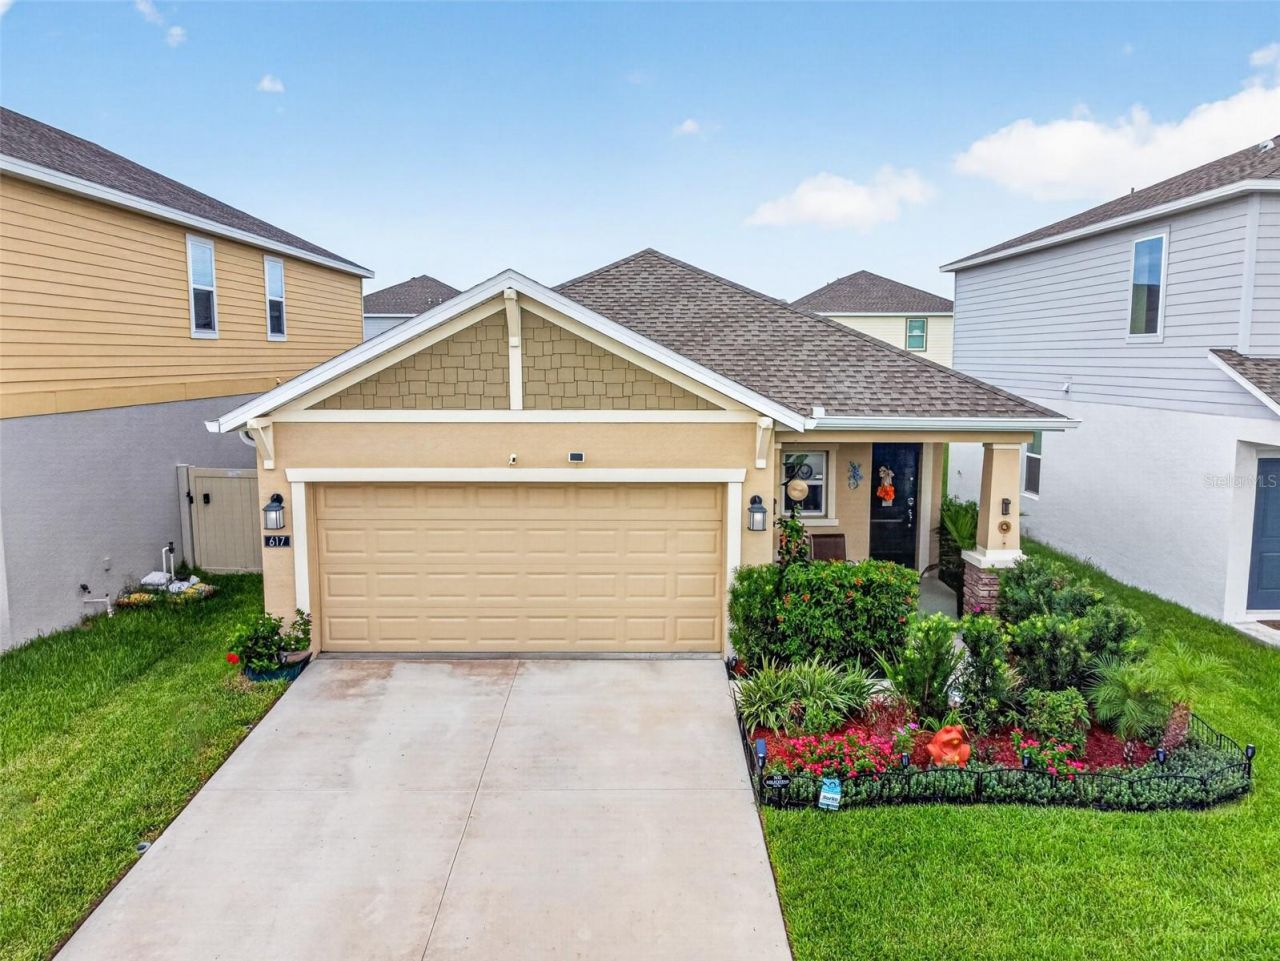
Welcome to 617 Trotters Drive, Eagle Lake, FL!Discover the perfect blend of comfort, style, and convenience in this beautiful home located in the highly desirable Ranches at Lake McLeod community. This move-in-ready residence offers a bright, open-concept floor plan designed for modern living, featuring spacious living and dining areas that seamlessly flow into the contemporary kitchen-perfect for entertaining family and friends.The thoughtfully designed layout provides comfortable bedrooms, including a relaxing primary suite with a private bathroom and generous closet space. Enjoy Florida living year-round in your backyard, with plenty of room to relax, play, or create your own outdoor oasis.Conveniently located just minutes from Winter Haven, Lakeland, shopping, dining, schools, parks, and major highways, this home offers the ideal balance of peaceful neighborhood living with easy access to everything Central Florida has to offer.Whether you're a first-time homebuyer, looking to downsize, or searching for your next investment, 617 Trotters Drive is an exceptional opportunity you won't want to miss.Schedule your private showing today and make this beautiful Eagle Lake home yours!
Property Features
Property Type: Residential - Single Family
Cooling: Central Air
Fenced: Yes
Garage: 2 car attached
Heating: Central, Electric
Home Style: Ranch
Lot Size: 0.10 Acres
Roof Type: Shingle
Stories: 1.0
Taxes: $5,180
Year Built: 2023
Amenities
Ceiling Fans(s)
Eat-in Kitchen
Living Room/Dining Room Combo
Open Floorplan
Primary Bedroom Main Floor
Smart Home
Thermostat
Walk-In Closet(s)
Lighting
Private Entrance
Private Yard
Rain Gutters
Sidewalk
Feature Descriptions
Appliances: Dishwasher, Disposal, Dryer, Electric Water Heater, Microwave, Other, Range Hood, Refrigerator, Washer, Water Softener
Community Features: Street Lights
Days on Site: 48
Directions: f you're traveling westbound on I-4 from the Orlando area:Take Exit 55 for US-27 South toward Haines City.Continue on US-27 South for approximately 11 miles.Turn right onto FL-540 W (Cypress Gardens Blvd/Old 9 Foot Rd).Continue about 3.5 miles into Eagle
Energy Efficient: Appliances, HVAC, Roof, Thermostat, Water Heater, Windows
Exterior: Stucco
Fencing: Vinyl
Flood Zone Code: X
Flooring: Carpet, Ceramic Tile, Vinyl
Foundation: Slab
Garage Dimensions: 18x20
HOA Fee: 118/ Monthly
HOA Y/N: Yes
Home Warranty Y/N: No
Listing Terms: Cash, Conventional, FHA, USDA Loan, VA Loan
Lot: In County, Sidewalk, Paved
Lot Dimensions: 0.1
Other Equipment: Irrigation Equipment, Private Entrance, Private Yard
Ownership: Fee Simple
Parking: Driveway, Garage Door Opener, Off Street
Parking Notes: Driveway, Garage Door Opener, Off Street
Patio/Porch: Enclosed, Patio
Pets Allowed: Yes
Pets Restrictions: Buyer and or buyer agent is encouraged to perform their own due diligence.
Property Attached Y/N: No
Property Sub-Type: Single Family Residence
Sewer: Public Sewer
Showing Instructions: Appointment Only, Combination Lock Box, ShowingTime
Special Sale Provisions: None
Utilities: Cable Available, Electricity Connected, Public, Underground Utilities, Water Available, Water Connected
Water: Public
Water Access Y/N: No
Zoning: RESI
Room Sizes
Balcony/Porch/Lanai: 10x10
Primary Bathroom: 8x5
Primary Bedroom: 16x12
Bedroom 2: 10x11
Bedroom 3: 11x10
Family Room: 12x12
Dining Room: 12x12
Kitchen: 10x16
Laundry: 6x8
Foyer: 4x15
Local Schools
High School: Lake Region High
Middle School: Denison Middle
Elementary School: Eagle Lake Elem
Listed By / Shown By
Listed By
Agency Name: TRUE FLORIDA REALTY LLC
Agency Contact: 863-337-9667
Shown By
Agency Title: Realty 100
Agency Phone: 954-859-2100

Estimate Your Payment
Estimated Payment
$ 1,148.83 per month $634.06 Principal & Interest $431.67 Property Tax $83.10 Homeowner's Insurance
617 Trotters Drive | MLS# P4939432
This single family home located at 617 Trotters Drive, Eagle Lake, FL 33839 is currently listed for sale with an asking price of $284,900. This property was built in 2023 and has 3 bedrooms and 2 full baths with 1424 sq. ft. Trotters Drive is located in the RANCHES/LK MCLEOD I subdivision. Search RANCHES/LK MCLEOD I real estate on www.realty100.com today.