
BEDS4
BATHS3 full 1 partial
SQUARE FEET3,785
MLS#W7886442
STATUSActive
PROPERTY TYPEResidential - Single Family
SUBDIVISIONTARRAMOR
Property Description
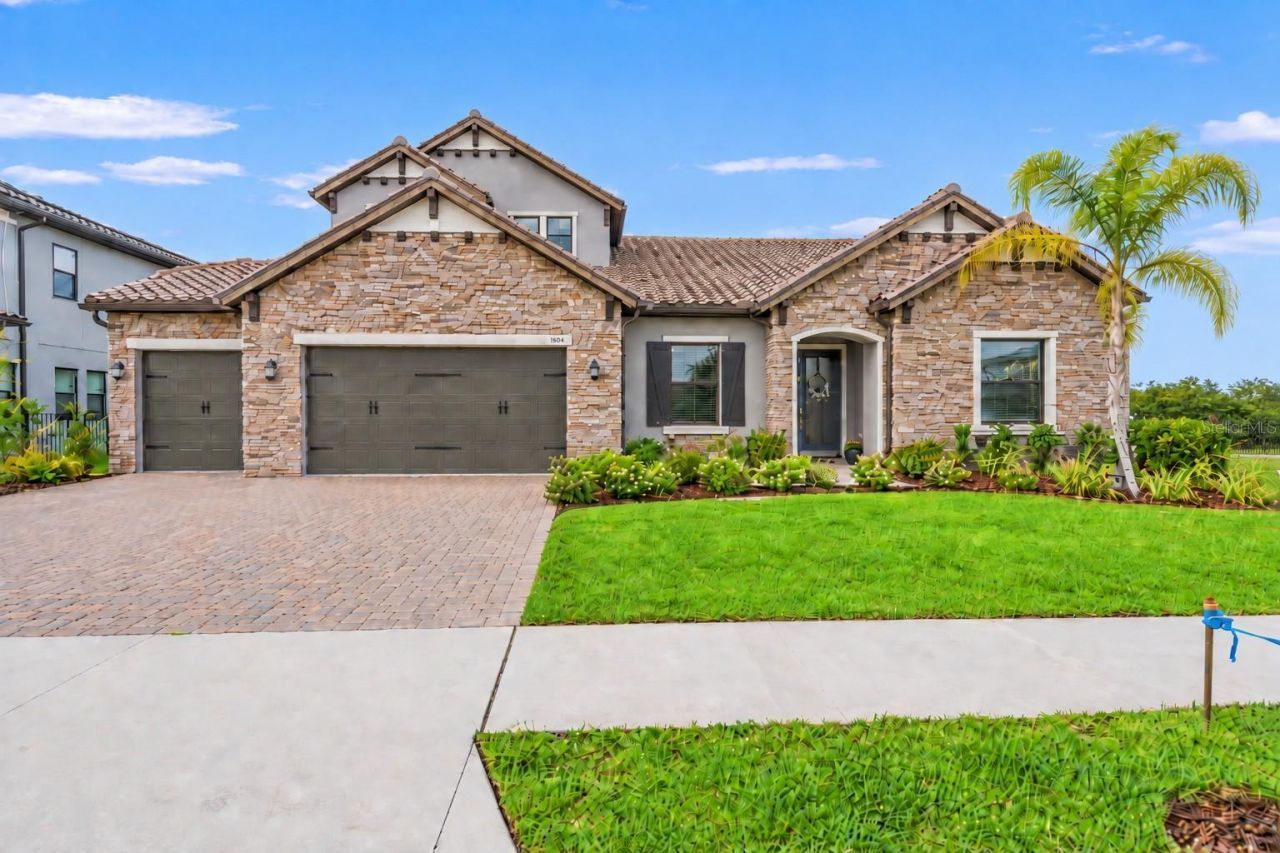
This nearly new home in Odessa's sought-after Tarramor community delivers the space, lifestyle, and location buyers are searching for. Tarramor is a gated master-planned community offering luxury-style amenities, including a resort-style swimming pool, expansive clubhouse, and state-of-the-art fitness center, all with NO CDD FEES. Beautifully designed for comfort, flexibility, and everyday living, this 4-bedroom, 3.5-bath home offers space for every stage of life. Set on a premium .31-acre corner lot just steps from the community clubhouse, pool, and fitness center, the home offers the comfort and convenience of spectacular outdoor living without the maintenance. It feels like having an inground pool and gym right in your own backyard.Inside, you'll find an enormous family room with exceptional space to relax, gather, and entertain. This impressive great room also features a beautiful built-in entertainment center designed for today's technology, plus plenty of room for a grand piano. The family room flows seamlessly into the modern kitchen and large dining area, creating an inviting layout for entertaining and relaxed daily living.In addition to the large kitchen dining area, there is a formal dining room that could also be used as a library, sitting area, children's play and study space, or additional gathering area. This well-sized room offers endless possibilities and allows the home to adapt to the way you live.The first floor offers a 4-bedroom split plan with 3 full baths, giving the home excellent flexibility for family, guests, work-from-home needs, or multi-generational living. The owner's suite provides a private retreat with a spa-like bathroom designed for comfort and convenience. Near the primary suite, a tucked-away flex space connects through to the laundry room and is perfect for a home office, playroom, hobby area, or pet sanctuary.Upstairs, a large bonus room and half bath add even more flexibility, offering the perfect space for a movie room, game room, guest retreat, or additional living area.Don't forget to go right next door to see the luxurious Clubhouse, Gym and Pool!Tarramor is conveniently located near the Suncoast Parkway and Veterans Expressway, providing fast and easy access throughout the Tampa Bay area. Residents also enjoy nearby access to the Suncoast Bike Trail and Lake Dan Nature Preserve, which spans more than 1,100 acres of former ranchland, oak hammocks, and wetlands. This peaceful outdoor escape offers opportunities for hiking, birdwatching, wildlife photography, and enjoying nature close to home.Zoned for highly sought-after area schools, including Steinbrenner High School, Martinez Middle School, and Hammond Elementary, this home also offers convenient access to parks, recreation, shopping, dining, outdoor trails, and Tampa, approximately 30 minutes away.If you have been waiting for the right home, the right opportunity, and the right Odessa location, this is it. Schedule your private tour today and see why this gorgeous Tarramor home truly stands out from the competition. All MLS information deemed reliable but not guaranteed; buyers and agents to verify. Appointment required.
Property Features
Property Type: Residential - Single Family
Cooling: Central Air, Zoned
Garage: 3 car attached
Heating: Central
Lot Size: 0.31 Acres
Roof Type: Shingle
Stories: 2.0
Taxes: $15,656
Year Built: 2023
Amenities
Built-in Features
Ceiling Fans(s)
Eat-in Kitchen
High Ceilings
In Wall Pest System
Kitchen/Family Room Combo
Open Floorplan
Primary Bedroom Main Floor
Split Bedroom
Stone Counters
Thermostat
Tray Ceiling(s)
Vaulted Ceiling(s)
Walk-In Closet(s)
Hurricane Shutters
Feature Descriptions
Appliances: Built-In Oven, Cooktop, Dishwasher, Disposal, Microwave, Refrigerator, Tankless Water Heater, Water Softener
Association Amenities: Clubhouse, Fitness Center
Community Features: Clubhouse, Community Mailbox, Fitness Center, Gated Community - No Guard, Pool
Days on Site: 108
Directions: FL-589 to Exit 16, W Lutz Lake Fern Rd in Keystone. Go West on Lutz Lake Fern Rd. Quick right turn into Tarramor. North Cypress Bridge Dr. Pass the first Marsh Trail Drive and turn Right on the second Marsh Trail Drive. Home is on the right corner.
Exterior: Block, Brick, Stone, Wood Siding
Flood Zone Code: X
Flooring: Ceramic Tile, Wood
Foundation: Slab
HOA Fee: 517.99/ Quarterly
HOA Y/N: Yes
Home Warranty Y/N: No
Listing Terms: Cash, Conventional, FHA, VA Loan
Lot Dimensions: 0.31
Other Equipment: Irrigation Equipment
Ownership: Fee Simple
Patio/Porch: Patio
Pets Allowed: Cats OK, Dogs OK
Property Attached Y/N: No
Property Sub-Type: Single Family Residence
Security: Gated Community
Sewer: Public Sewer
Showing Instructions: Supra Lock Box, Appointment Only, Gate Code Required, See Remarks, ShowingTime
Special Sale Provisions: None
Utilities: BB/HS Internet Available, Cable Connected, Electricity Connected, Natural Gas Connected, Sewer Connected, Water Connected
Water: Public
Water Access Y/N: No
Windows: Blinds, Double Pane Windows
Zoning: PD
Room Sizes
Bedroom 2: 14x11
Bathroom 2: 11x6
Bedroom 3: 14x11
Bedroom 4: 14x11
Bathroom 3: 8x5
Laundry: 8x7
Office: 10x11
Primary Bedroom: 18x30
Primary Bathroom: 11x16
Great Room: 21x30
Dining Room: 15x10
Kitchen: 15x18
Office: 14x12
Bonus Room: 21x26
Bathroom 4: 5x6
Local Schools
High School: Steinbrenner High School
Middle School: Martinez-HB
Elementary School: Hammond Elementary School
Listed By / Shown By
Listed By
Agency Name: HOME LAND REAL ESTATE INC
Agency Contact: 352-556-0909
Shown By
Agency Title: Realty 100
Agency Phone: 954-859-2100

Estimate Your Payment
Estimated Payment
$ 3,947.51 per month $2,336.62 Principal & Interest $1,304.67 Property Tax $306.22 Homeowner's Insurance
6170 Marsh Trail Drive | MLS# W7886442
This single family home located at 6170 Marsh Trail Drive, Odessa, FL 33556 is currently listed for sale with an asking price of $1,049,900. This property was built in 2023 and has 4 bedrooms and 3 full and 1 partial baths with 3785 sq. ft. Marsh Trail Drive is located in the TARRAMOR subdivision. Search TARRAMOR real estate on www.realty100.com today.