
BEDS3
BATHS2 full
SQUARE FEET2,689
MLS#B26089716
STATUSActive
PROPERTY TYPEResidential - Single Family
SUBDIVISIONSEBASTIAN HIGHLANDS UNIT 11
Property Description
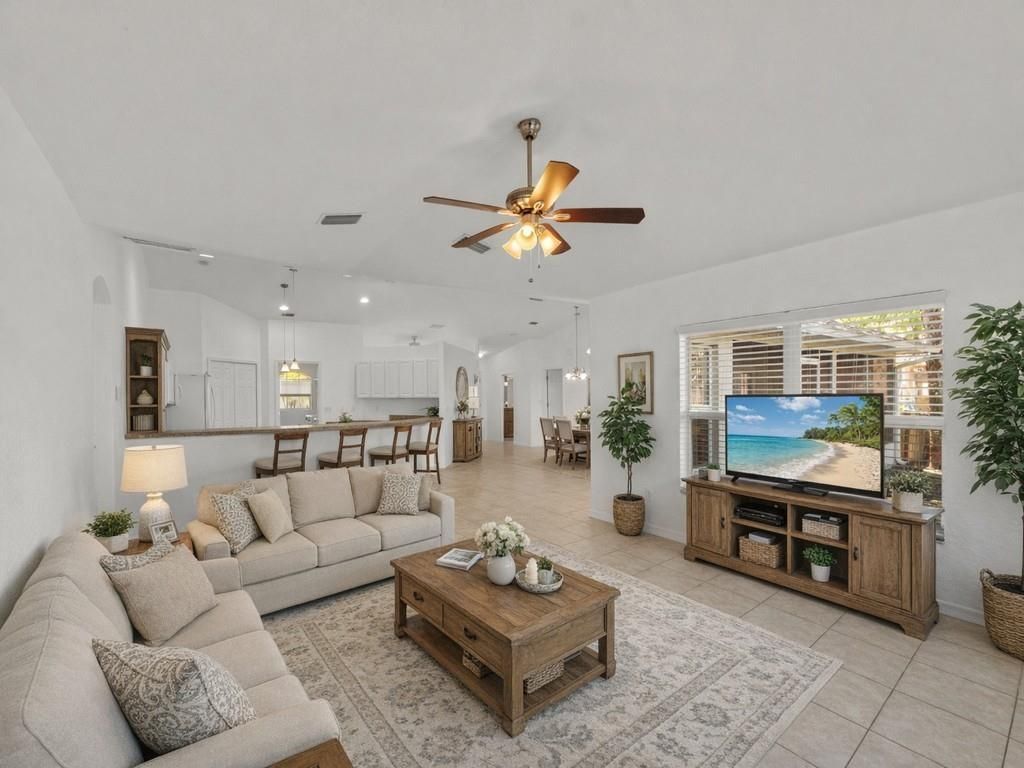
This spacious 3BD, 2BA CBS home offers 2,047 sq ft of living space plus a versatile den and split-bedroom floor plan! Vaulted ceilings enhance the open feel, while the kitchen features an island and pantry w/ room for everyday living and entertaining. Outside, enjoy a fenced yard, covered screened patio, irrigation system. Additional features include a 2022 A.C, 2021 water heater, 2-car garage, storm panels, city water, no HOA. Located in Sebastian Highlands w/ easy access to the Sebastian River, public boat ramps, waterfront parks, dining, and recreation. Plenty of space and flexibility to enjoy the Sebastian lifestyle!
Property Features
Property Type: Residential - Single Family
Cooling: Central Air, Ceiling Fan(s), Electric
Fenced: Yes
Garage: 2 car attached
Heating: Central, Electric
Lot Size: 0.23 Acres
Roof Type: Shingle
Stories: 1.0
Taxes: $5,636
Year Built: 2012
Amenities
Entrance Foyer
High Ceilings
Kitchen Island
Pantry
Vaulted Ceiling(s)
Walk-In Closet(s)
Bedroom Layout - Split
Feature Descriptions
Appliances: Dryer, Dishwasher, Electric Range, Microwave, Oven, Refrigerator, Washer, Range
Days on Site: 1
Door Features: French Doors
Exterior: Block, Concrete, Stucco, CBS, Concrete Block - With St
Fencing: Back Yard, Fenced, Gate
Flooring: Carpet, Tile
Laundry: Inside, Laundry Room, Sink
Lot: Room for Pool
Lot: Room for Pool
Lot Dimensions: 80x125
Other Equipment: Satellite Dish
Parcel#: 313825000013520000140
Parking: Driveway, Garage, Attached Garage, Attached
Parking Notes: Driveway, Garage, Attached Garage, Attached
Patio/Porch: Patio - Covered, Patio - Screened, Porch - Open, Patio, Porch
Pets Allowed: Yes, No Restrictions
Restrictions: No Restrictions
Security: Smoke Detector(s)
Sewer: Septic Tank
SQFT Living: 2047
Structure Type: House
Total Rooms: 8
Utilities: Sewer Connected, Water Connected
Utilities: Sewer Connected, Water Connected
Water: Public
Room Sizes
Kitchen: 12 X 14 Level Main
Living Room: 14 X 14 Level Main
Primary Bedroom: 15 X 15 Level Main
Bedroom 2: 12 X 12 Level Main
Bedroom 3: 12 X 12 Level Main
Den: 13 X 11 Level Main
Laundry: 7 X 7 Level Main
Dining Room: 12 X 9 Level Main
Local Schools
High School: Sebastian River
Middle School: Sebastian River
Elementary School: Pelican Island
Listed By / Shown By
Listed By
Agency Name: Keller Williams Realty of Vero
Agency Phone: 772-257-8000
Shown By
Agency Title: Realty 100
Agency Phone: 954-859-2100

Estimate Your Payment
Estimated Payment
$ 1,407.34 per month $829.02 Principal & Interest $469.67 Property Tax $108.65 Homeowner's Insurance
619 Carnival Terrace | MLS# B26089716
This single family home located at 619 Carnival Terrace, Sebastian, FL 32958 is currently listed for sale with an asking price of $372,500. This property was built in 2012 and has 3 bedrooms and 2 full baths with 2689 sq. ft. Carnival Terrace is located in the SEBASTIAN HIGHLANDS UNIT 11 subdivision. Search SEBASTIAN HIGHLANDS UNIT 11 real estate on www.realty100.com today.