
BEDS2
BATHS2 full 1 partial
SQUARE FEET1,582
MLS#B26070575
STATUSActive
PROPERTY TYPEResidential - Townhouse
SUBDIVISIONRIVER PINES
Property Description
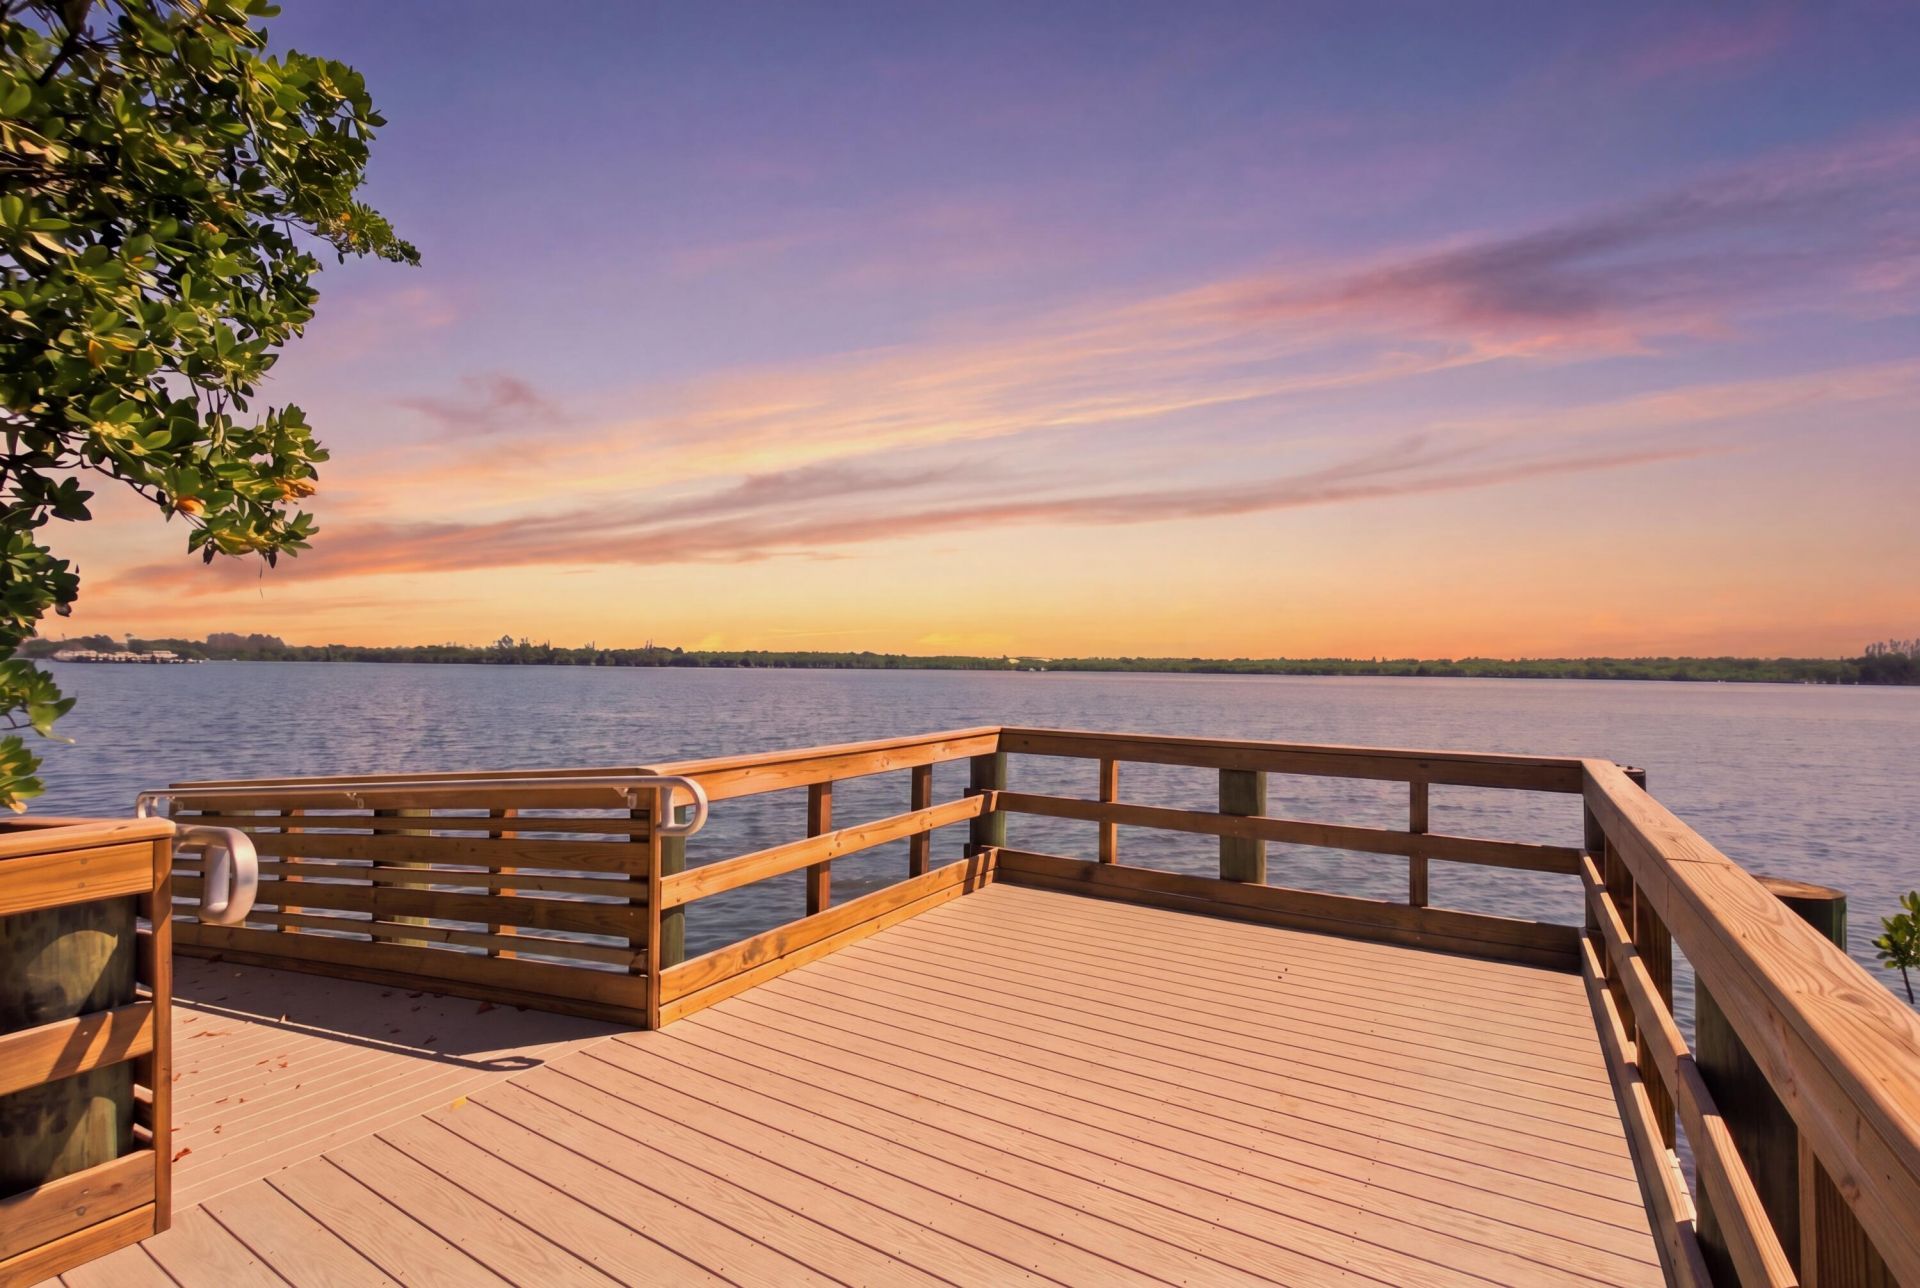
Enjoy easy coastal living at 6197 SE Riverboat Drive! This inviting home features an updated kitchen with granite countertops and a fully enclosed Florida room that adds approximately 250 square feet of versatile living space, perfect for relaxing, entertaining, or creating a home office. Important updates include a full roof replacement in 2018 and a new fence in 2021. Accordion shutters protect the second-floor windows for added peace of mind. Ideally located within walking distance of the community preserve trail, residents can enjoy a scenic walk to the dock along the Intracoastal Waterway, plus convenient kayak and paddleboard storage. A wonderful opportunity to embrace the laid-back Stuart lifestyle!
Property Features
Property Type: Residential - Townhouse
Cooling: Central Air, Ceiling Fan(s), Electric, Wall/Window Un
Fenced: Yes
Heating: Electric
Home Style: Quad
Lot Size: 0.03 Acres
Roof Type: Mansard, Tar/Gravel
Stories: 2.0
Taxes: $2,000
Year Built: 1981
Amenities
Walk-In Closet(s)
Bedroom Layout - Split
Custom Mirrors
Outdoor Shower
Storage
Tennis Court(s)
Feature Descriptions
Appliances: Electric Water Heater, Dryer, Disposal, Dishwasher, Electric Range, Ice Maker, Microwave, Oven, Refrigerator, Water Heater, Washer, Range
Association Amenities: Beach Access, Jogging Path, Management, Parking, Pool, Tennis Court(s), Manager On Site, Fishing Pier, Pickleball Court(s), Street Lights
Association Fee Includes: Cable TV, Internet, Maintenance Grounds, Common Areas, Common Real Estate Tax, Reserve Funds, Recreation F
Days on Site: 8
Exterior: Block, Brick, Stucco, Concrete Block - With Stucco
Fencing: Fenced, Wood
Flooring: Carpet, Tile, Vinyl, Wood
Furnished: Unfurnished
HOA Fee: $1251/ Quarterly
Laundry: In Bathroom, Electric Dryer Hookup, Inside, Lower Level, Main Level, Washer Hookup
Parcel#: 303842006010100804
Parking: Assigned, Guest, Open
Parking Notes: Assigned, Guest, Open
Patio/Porch: Patio - Open, Deck, Patio, Glass Enclosed
Pets Allowed: Yes, Breed Restrictions, Number Limit, Size Limit
Restrictions: Buyer Approval Required, Limited # Vehicles, Parking - No Commercial Vehicles, Parking - No Motorcycle,
Security: Security Fence
Sewer: Public Sewer
Special View Info: Garden, Other
SQFT Living: 1288
Structure Type: Townhouse
Total Rooms: 5
Utilities: Cable Available, Electricity Connected, Sewer Available, Underground Utilities, Water Available
Utilities: Cable Available, Electricity Connected, Sewer Available, Underground Utilities, Water Available
Water: Public
Waterfront Features: Other
Windows: Shutters
Room Sizes
Living Room: 13 X 21 Level Main
Florida Room: 13 X 21 Level Main
Kitchen: 9 X 12 Level Main
Primary Bedroom: 13 X 14 Level Second
Bedroom 2: 13 X 13 Level Second
Local Schools
High School: South Fork
Middle School: Murray
Elementary School: Port Salerno
Listed By / Shown By
Listed By
Agency Name: Weichert Realtors-Sunshine Properties
Agency Phone: 772-212-2660
Shown By
Agency Title: Realty 100
Agency Phone: 954-859-2100

Estimate Your Payment
Estimated Payment
$ 845.06 per month $599.79 Principal & Interest $166.67 Property Tax $78.60 Homeowner's Insurance
6197 SE Riverboat Drive | MLS# B26070575
This townhouse located at 6197 SE Riverboat Drive, Stuart, FL 34997 is currently listed for sale with an asking price of $269,500. This property was built in 1981 and has 2 bedrooms and 2 full and 1 partial baths with 1582 sq. ft. SE Riverboat Drive is located in the RIVER PINES subdivision. Search RIVER PINES real estate on www.realty100.com today.