
BEDS3
BATHS2 full
SQUARE FEET1,378
MLS#S5153142
STATUSActive
PROPERTY TYPEResidential - Single Family
SUBDIVISIONWYNNMERE WEST
Property Description
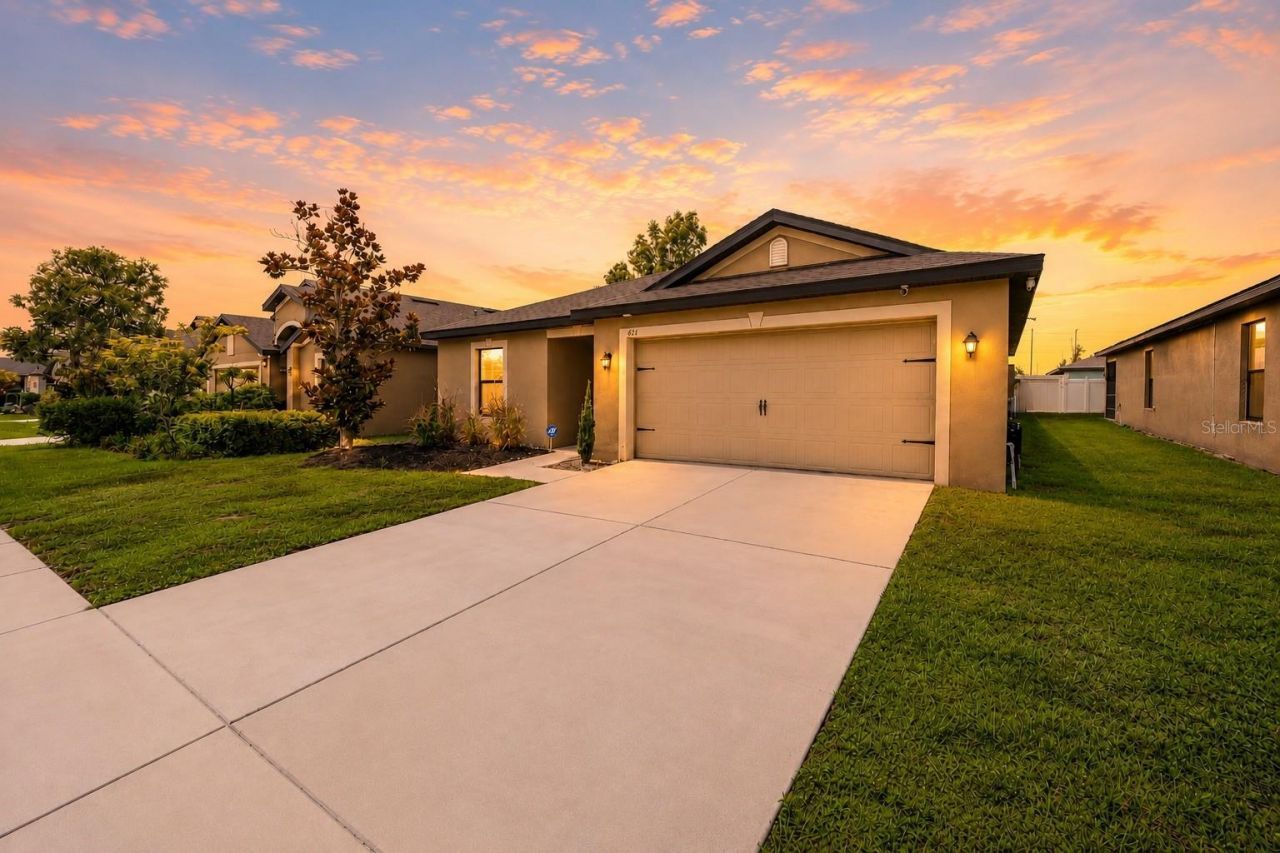
Virtually Staged. Welcome to 621 Chatham Walk Drive in Ruskin, FL! This well maintained home offers a comfortable and functional layout with inviting living spaces, a spacious kitchen, and generously sized bedrooms. The open floor plan is perfect for both everyday living and entertaining. Enjoy a private backyard with plenty of room to relax, garden, or host family and friends. ROOF & HVAC are 2017. Home includes water softener. Residents enjoy access to a community pool, providing the perfect place to cool off and unwind. Conveniently located near shopping, dining, schools, parks, and major roadways, this home offers easy access to Tampa, Brandon, and the beautiful Gulf Coast beaches. Whether you're a first-time homebuyer, looking to downsize, or searching for an investment opportunity, this move in ready property is one you won't want to miss. Motivated seller schedule your private showing today!
Property Features
Property Type: Residential - Single Family
Cooling: Central Air
Fenced: Yes
Garage: 2 car attached
Heating: Central
Lot Size: 0.13 Acres
Roof Type: Shingle
Stories: 1.0
Taxes: $7,318
Year Built: 2017
Amenities
Eat-in Kitchen
Kitchen/Family Room Combo
Open Floorplan
Split Bedroom
Walk-In Closet(s)
Lighting
Private Entrance
Private Yard
Sidewalk
Sliding Doors
Feature Descriptions
Appliances: Dishwasher, Microwave, Range, Refrigerator, Water Softener
Community Features: Dog Park, Park, Playground, Pool, Sidewalks
Directions: Head southwest on S Tamiami Trail/US Hwy 41 S toward Seawater Ridge Way. Turn left onto 12th St NE. Turn right onto Wynnmere Walk. Turn left onto Chatham Walk. Destination will be on the right
Exterior: Block, Stucco
Fencing: Fenced, Vinyl
Flood Zone Code: AE
Flooring: Luxury Vinyl
Foundation: Slab
HOA Fee: 300/ Annually
HOA Y/N: Yes
Home Warranty Y/N: No
Listing Terms: Cash, Conventional, FHA, VA Loan
Lot Dimensions: 0.13
Other Equipment: Private Entrance, Private Yard
Ownership: Fee Simple
Pets Allowed: Cats OK, Dogs OK, Yes
Pets Restrictions: Buyer's responsibility to confirm
Property Attached Y/N: No
Property Sub-Type: Single Family Residence
Security: Security System, Smoke Detector(s)
Sewer: Public Sewer
Showing Instructions: ShowingTime
Special Sale Provisions: None
Utilities: Electricity Connected, Public, Water Connected
Water: Public
Water Access Y/N: No
Zoning: PD
Room Sizes
Primary Bedroom: 11x14
Bedroom 2: 10x9
Bedroom 3: 10x11
Living Room: 13x17
Kitchen: 10x6
Local Schools
High School: Lennard-HB
Middle School: Shields-HB
Elementary School: Thompson Elementary
Listed By / Shown By
Listed By
Agency Name: KELLER WILLIAMS LEGACY REALTY
Agency Contact: murraycoleman@kw.com
Shown By
Agency Title: Realty 100
Agency Phone: 954-859-2100

Estimate Your Payment
Estimated Payment
$ 1,276.90 per month $589.78 Principal & Interest $609.83 Property Tax $77.29 Homeowner's Insurance
621 Chatham Walk Drive | MLS# S5153142
This single family home located at 621 Chatham Walk Drive, Ruskin, FL 33570 is currently listed for sale with an asking price of $265,000. This property was built in 2017 and has 3 bedrooms and 2 full baths with 1378 sq. ft. Chatham Walk Drive is located in the WYNNMERE WEST subdivision. Search WYNNMERE WEST real estate on www.realty100.com today.