
BEDS2
BATHS2 full
SQUARE FEET1,761
MLS#NS1088788
STATUSActive
PROPERTY TYPEResidential - Mobile Home
SUBDIVISIONEDGEWATER LANDING
Property Description
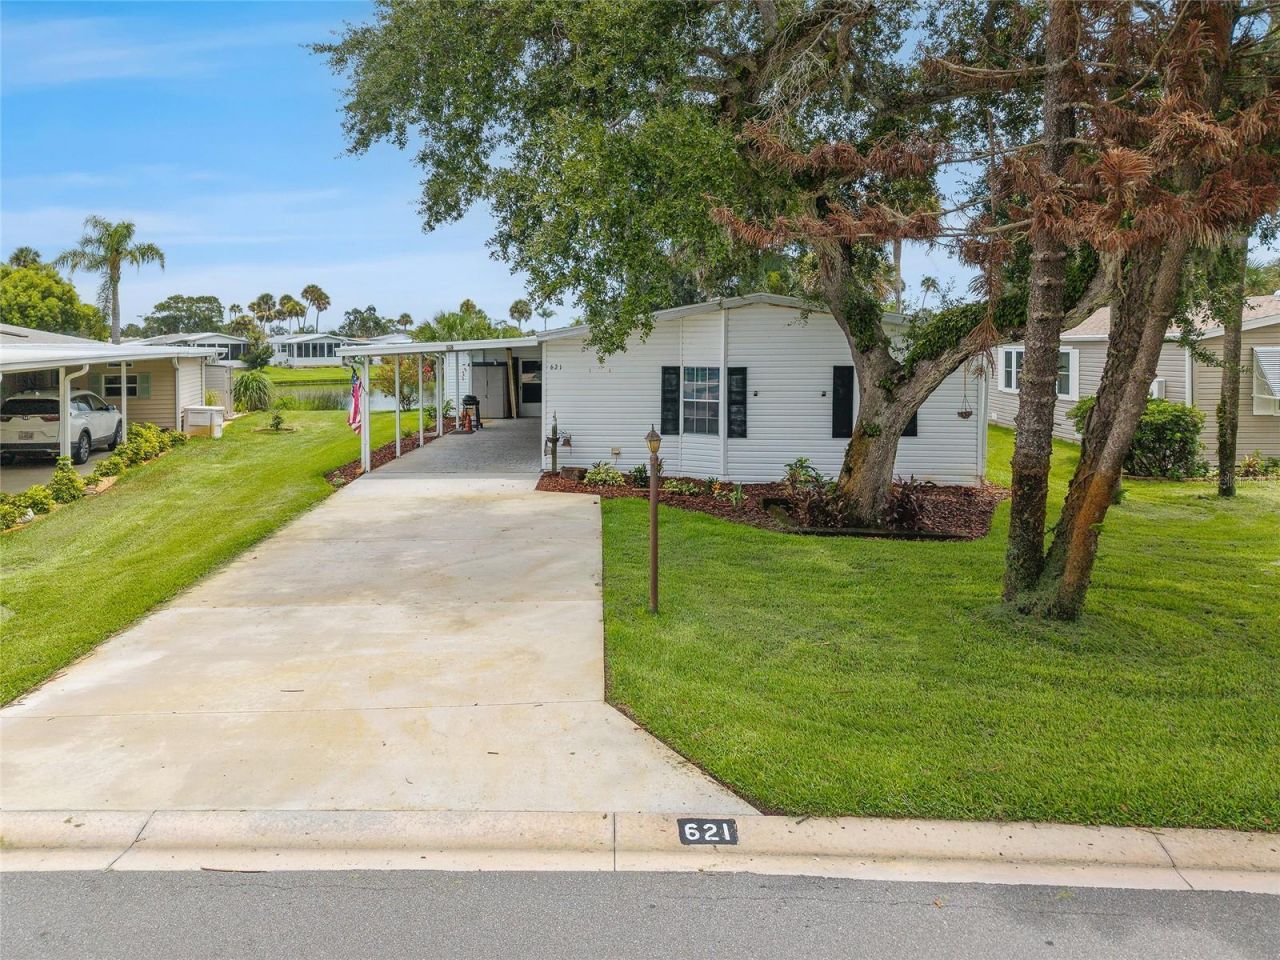
Experience resort- style living in this beautiful gated 55+ waterfront community of EDGEWATER LANDING, where residents own their own land and enjoy an active coastal lifestyle with NO LOT RENT. This well maintained 2-bedroom,2 bath home offers gorgeous water views from your kitchen, family room, breakfast nook area and large screened patio. This home has a bright open floor plan that include's a Large formal living room, formal dining room, vaulted ceilings, Covered carport, private backyard, and a storage shed / workshop with washer and dryer.Beyond the home, this community offers its residents 24-hour security, brand new clubhouse, heated pool, fitness center, dance floor, catering kitchen, outdoor BBQ and picnic areas, bocce ball, shuffleboard, tennis and pickleball courts, miles of private scenic walking trails, two fishing docks, private boat ramp, canoe and kayak racks, plus RV and boat storage-a fun, active, waterfront lifestyle that truly is the Florida dream.
Property Features
Property Type: Residential - Mobile Home
Cooling: Central Air
Heating: Central
Lot Size: 0.15 Acres
Roof Type: Metal, Shingle
Stories: 1.0
Taxes: $1,604
Year Built: 1991
Amenities
Built-in Features
Cathedral Ceiling(s)
Ceiling Fans(s)
Eat-in Kitchen
Kitchen/Family Room Combo
Living Room/Dining Room Combo
Open Floorplan
Primary Bedroom Main Floor
Split Bedroom
Thermostat
Walk-In Closet(s)
Window Treatments
Lighting
Private Entrance
Rain Gutters
Storage
Tennis Court(s)
Feature Descriptions
Additional Rooms: Breakfast Room Separate, Family Room, Florida Room, Formal Dining Room Separate, Formal Living Room Separate
Appliances: Dishwasher, Dryer, Electric Water Heater, Microwave, Range, Refrigerator, Washer
Association Amenities: Cable TV, Clubhouse, Fitness Center, Pickleball Court(s), Shuffleboard Court, Tennis Court(s)
Community Features: Association Recreation - Owned, Buyer Approval Required, Clubhouse, Community Mailbox, Deed Restrictions, Fitness Center, Gated Community - Guard, Golf Carts OK, Pool, Tennis Court(s), Street Lights
Days on Site: 52
Directions: From 442 go south on US1. approx. 3 miles. Edgewater Landing is on the left. After entering stop at the information booth. Follow that road to Starboard which is the last street on the right. 621 Starboard is on the left
Exterior: Vinyl Siding
Fireplace: Insert
Fireplace Y/N: Yes
Flood Zone Code: X500
Flooring: Carpet, Laminate
Foundation: Crawlspace, Slab, Stem Wall
Frontage Pond: 25
HOA Fee: 1300/ Quarterly
HOA Y/N: Yes
Home Warranty Y/N: No
Listing Terms: Assumable, VA Loan
Lot: City Limits, Landscaped, Paved
Lot Dimensions: 0.15
Other Equipment: Irrigation Equipment, Private Entrance
Other Structures: Storage, Workshop
Ownership: Fee Simple
Parking: Covered
Parking Notes: Covered
Patio/Porch: Covered, Enclosed, Screened
Pets Allowed: Cats OK, Dogs OK, Yes
Pool: Heated
Property Attached Y/N: No
Property Sub-Type: Manufactured Home
Security: Gated Community, Security Gate
Senior Community: Yes
Sewer: Public Sewer
Showing Instructions: Supra Lock Box, Call Listing Agent, ShowingTime
Special Sale Provisions: None
Utilities: Cable Available, Electricity Connected, Phone Available, Sewer Available, Underground Utilities, Water Connected
Water: Public, Well
Water Access Y/N: No
Waterfront Features: Pond
Water View: Lake
Windows: Blinds
Zoning: RESI
Room Sizes
Primary Bedroom: 14.4x15.5
Bedroom 2: 15x11
Dining Room: 9.6x11.4
Family Room: 13.4x15.6
Florida Room: 16x16
Kitchen: 26.8x24.6
Laundry: 16x9.6
Living Room: 14x15.9
Primary Bathroom: 14x7
Listed By / Shown By
Listed By
Agency Name: KINCAID REALTY
Agency Contact: 386-420-7800
Shown By
Agency Title: Realty 100
Agency Phone: 954-859-2100

Estimate Your Payment
Estimated Payment
$ 810.80 per month $598.68 Principal & Interest $133.67 Property Tax $78.46 Homeowner's Insurance
621 Starboard Avenue | MLS# NS1088788
This single family home located at 621 Starboard Avenue, Edgewater, FL 32141 is currently listed for sale with an asking price of $269,000. This property was built in 1991 and has 2 bedrooms and 2 full baths with 1761 sq. ft. Starboard Avenue is located in the EDGEWATER LANDING subdivision. Search EDGEWATER LANDING real estate on www.realty100.com today.