
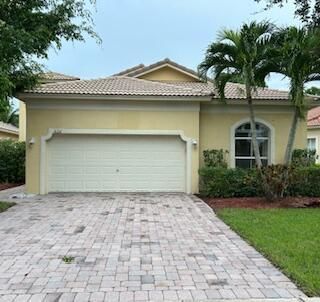
BEDS3
BATHS2 full
SQUARE FEET1,377
MLS#B26049393
STATUSActive
PROPERTY TYPERental - Single Family
SUBDIVISIONPORTOFINO SHORES
Property Description
Property Features
Property Type: Rental - Single Family
Cooling: Central Air, Ceiling Fan(s), Electric
Garage: 2 car attached
Heating: Central, Electric
Stories: 1.0
Year Built: 2004
Amenities
Cathedral Ceiling(s)
Entrance Foyer
Pantry
Walk-In Closet(s)
Bedroom Layout - Split
Tennis Court(s)
Feature Descriptions
Appliances: Dryer, Disposal, Dishwasher, Ice Maker, Microwave, Washer, Range
Association Amenities: Clubhouse, Fitness Center, Jogging Path, Management, Playground, Pool, Tennis Court(s), Manager On Site, Bocce Ball, Sidewalks, Street Lights
Deposit Information: FIRST MONTHS RENT, SECURITY DEPOSIT, APP FEE, HOA SECURITY DEPOSIT. PET DEPOSIT IF APPLICABLE.
Flooring: Ceramic Tile, Laminate
Furnished: Unfurnished
Laundry: Inside
Lot: Sidewalks
Lot: Sidewalks
Parcel#: 131250101090003
Parking: Attached Garage, Driveway, Garage Door Opener, Garage
Parking Notes: Attached Garage, Driveway, Garage Door Opener, Garage
Pet Fee: 250
Pets Allowed: Yes, Breed Restrictions, Number Limit, Pet Restrictions Possible
Rental Term: Annual (1 Year or More)
Restrictions: No Smoking, Parking - No Commercial Vehicles, Parking - No RV
Security: Gated with Guard, Smoke Detector(s)
Sewer: Public Sewer
Special View Info: Preserve
Sprinkler: Auto Sprinkler, Zoned Sprinkler
SQFT Living: 1377
Tenant Pays: Cable TV, Electricity, Insurance, Sewer, Water
Total Rooms: 7
Waterfront Features: None
Room Sizes
Living Room: 18 X 20 Level Main
Kitchen: 11 X 10 Level Main
Primary Bedroom: 14 X 11 Level Main
Bedroom 2: 10 X 11 Level Main
Bedroom 3: 11 X 11 Level Main
Listed By / Shown By
Listed By
Agency Name: Ultimate Realty Corp
Agency Phone: 561-290-8001
Shown By
Agency Title: Realty 100
Agency Phone: 954-859-2100

6211 Arlington Way | MLS# B26049393
This property located at 6211 Arlington Way, Fort Pierce, FL 34951 is currently listed for rent with an asking price of $1,900 / Annual (1 Year or More). Search Fort Pierce real estate on www.realty100.com today.