
BEDS4
BATHS2 full 1 partial
SQUARE FEET2,778
MLS#B26032264
STATUSActive
PROPERTY TYPEResidential - Single Family
SUBDIVISIONNORTH PALM BEACH HEIGHTS SEC 3
Property Description
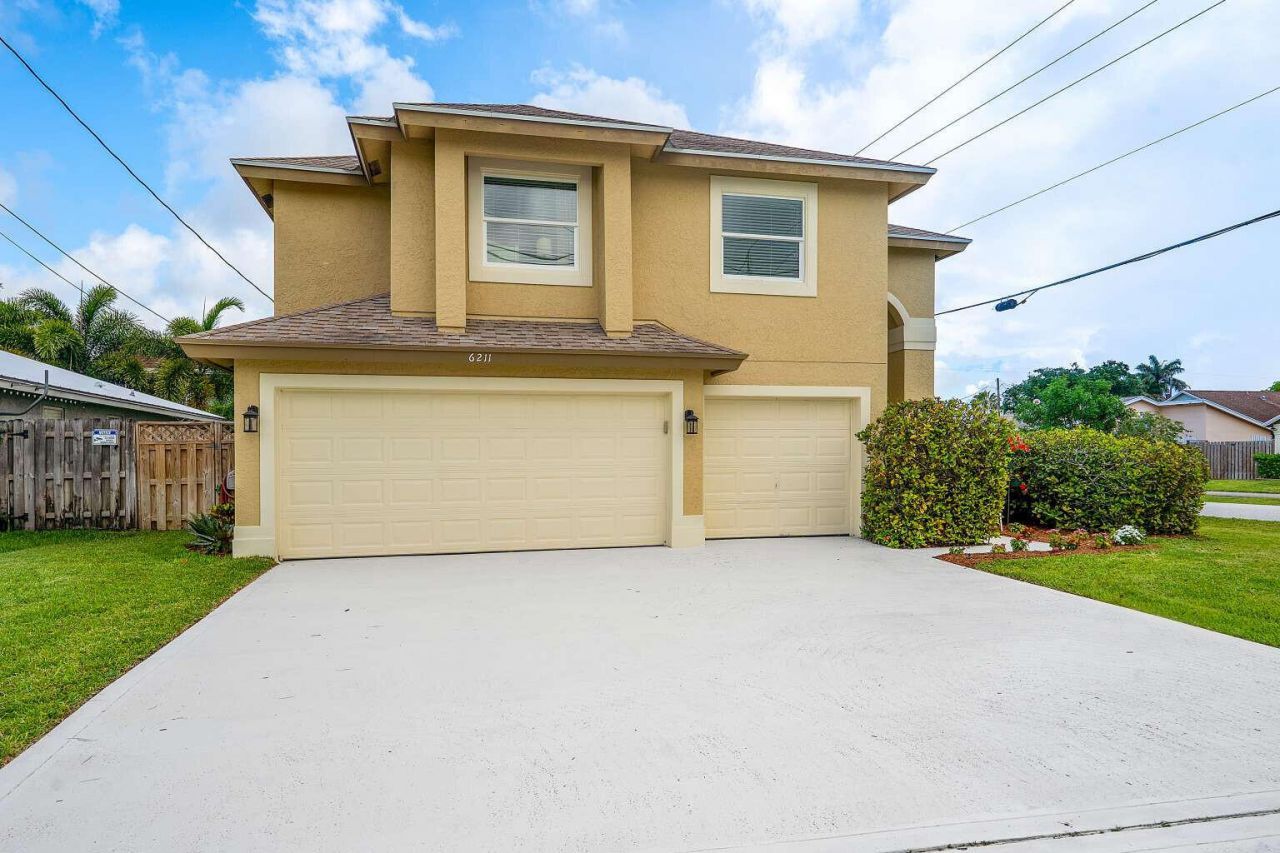
Welcome to this unique 4 Bedroom, 2-1/2 Bath home in the highly desirable neighborhood of The Heights of Jupiter (aka North Palm Beach Heights) with no HOA fees. Well maintained, freshly painted inside & out in neutral colors and move-in ready, this home offers a true 4-bedroom layout, or 3-bedroom with home office with pull-down bed. The oversized 3 car garage is outfitted with cabinets and provides a great space for a workshop or extra storage. The backyard is fenced with a patio, mature Mango tree, room for a swing set or garden and is configured for storage of a 22-ft boat (or larger if fence is reconfigured). The corner lot provides for a large side yard and easy in/out access for the boat. Updated kitchen features new quartz counters and shaker-style cabinets.
Property Features
Property Type: Residential - Single Family
Cooling: Central Air, Ceiling Fan(s)
Fenced: Yes
Garage: 3 car attached
Heating: Central, Electric
Lot Size: 0.14 Acres
Roof Type: Composition, Shingle
Stories: 2.0
Taxes: $4,194
Year Built: 1995
Amenities
Pantry
Vaulted Ceiling(s)
Walk-In Closet(s)
Bedroom Layout - Split
Pull Down Stairs
Roman Tub
Lighting
Feature Descriptions
Appliances: Electric Water Heater, Dryer, Disposal, Dishwasher, Electric Range, Ice Maker, Microwave, Refrigerator, Water Heater, Washer
Exterior: Block, Concrete, Frame, Stucco, CBS, Concrete Block - W
Fencing: Fenced
Flooring: Carpet, Laminate, Tile
Furnished: Unfurnished
Guest House Y/N: No
Laundry: Inside
Lot: Fruit Tree(s), Room for Pool
Lot: Fruit Tree(s), Room for Pool
Parcel#: 30424115080300180
Parking: Driveway, Garage Door Opener, Garage, Attached Garage, Boat Access/Parking
Parking Notes: Driveway, Garage Door Opener, Garage, Attached Garage
Patio/Porch: Patio - Open, Patio
Pets Allowed: Yes, No Restrictions
Restrictions: No Restrictions
Security: Smoke Detector(s)
Sewer: Public Sewer
SQFT Living: 2152
Structure Type: House
Total Rooms: 3
Utilities: Cable Available, Sewer Available, Water Available
Utilities: Cable Available, Sewer Available, Water Available
Water: Public
Waterfront Features: None
Windows: Blinds, Drapes
Room Sizes
Kitchen: Level - Mainain
Living Room: Level - Mainain
Primary Bedroom: Level - Second
Local Schools
High School: William T. Dwyer
Middle School: Independence
Elementary School: Lighthouse
Listed By / Shown By
Listed By
Agency Name: Home Sold Realty LLC
Agency Phone: 833-700-2782
Shown By
Agency Title: Realty 100
Agency Phone: 954-859-2100

Estimate Your Payment
Estimated Payment
$ 2,161.91 per month $1,602.41 Principal & Interest $349.50 Property Tax $210.00 Homeowner's Insurance
6211 Drake Street | MLS# B26032264
This single family home located at 6211 Drake Street, Jupiter, FL 33458 is currently listed for sale with an asking price of $720,000. This property was built in 1995 and has 4 bedrooms and 2 full and 1 partial baths with 2778 sq. ft. Drake Street is located in the NORTH PALM BEACH HEIGHTS SEC 3 subdivision. Search NORTH PALM BEACH HEIGHTS SEC 3 real estate on www.realty100.com today.