
BEDS2
BATHS2 full
SQUARE FEET1,500
MLS#A4699005
STATUSActive
PROPERTY TYPEResidential - Condominium
SUBDIVISIONHEIGHTS
Property Description
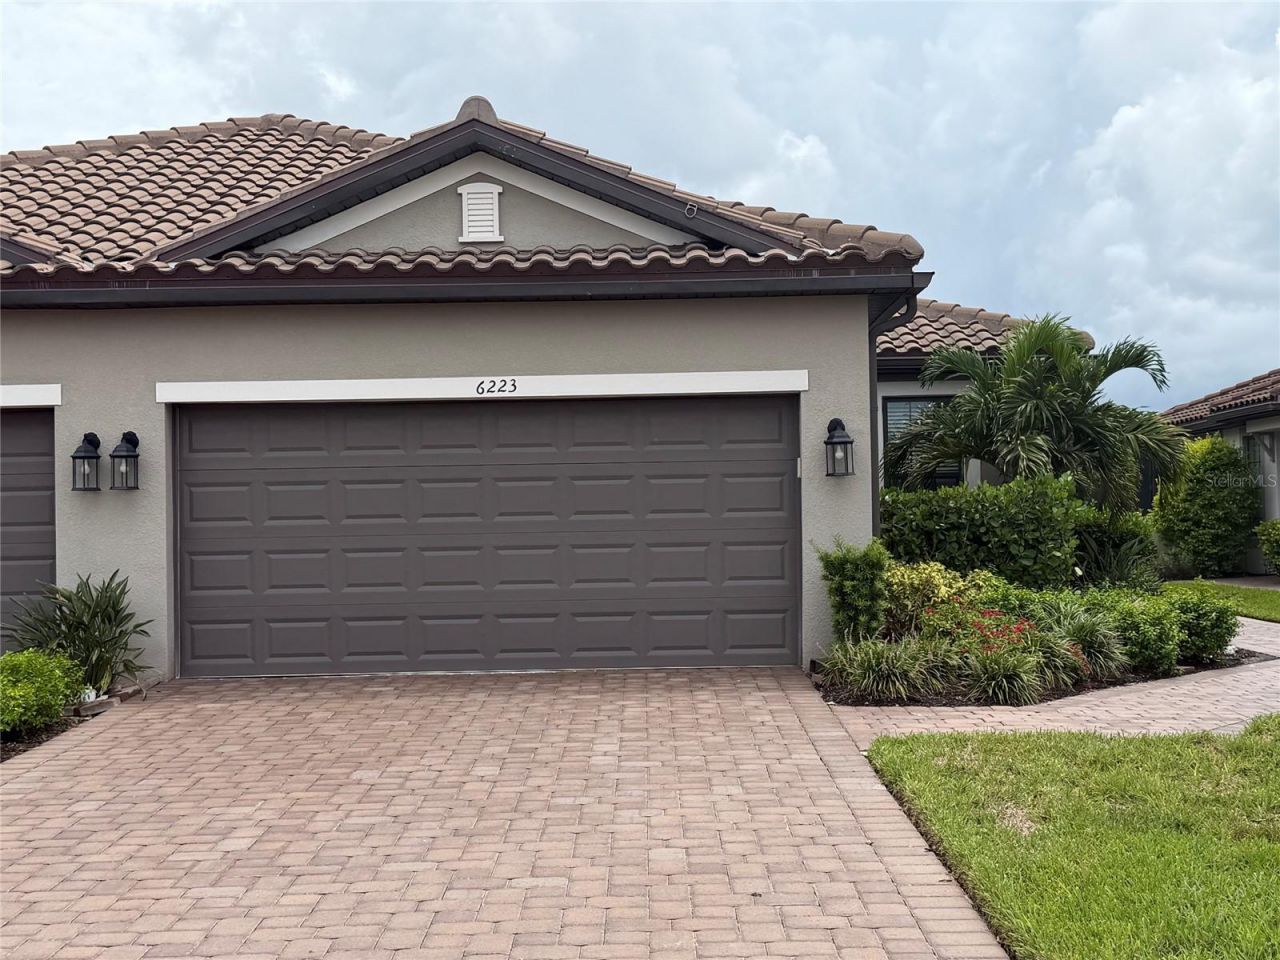
Welcome to this beautiful twin villa in the sought-after gated community of Esplanade at the Heights. This maintenance-free home features two bedrooms, two bathrooms, a versatile office/den, and a spacious two-car garage. Enjoy stunning uninterrupted water views, a tile roof, paver driveway, tile flooring throughout the main living areas, and comfortable carpeting in the bedrooms and den. The chef-inspired kitchen offers 42-inch cabinetry, solid surface countertops, a generous pantry, and a natural gas range. The primary suite includes a large walk-in closet and a luxurious frameless glass shower. With no CDD fee, residents enjoy resort-style amenities, including a community pool and cabana, lighted tennis and pickleball courts, bocce ball, workout facilities, scenic walking trails on Mount Tumalo, and a bark park. Conveniently located near UTC Mall, Sarasota-Bradenton International Airport, I-75, downtown Sarasota, and the beautiful Gulf beaches, this exceptional villa offers comfort, convenience, and the best of the Florida lifestyle.
Property Features
Property Type: Residential - Condominium
Cooling: Central Air
Garage: 2 car attached
Heating: Natural Gas
Lot Size: 0.13 Acres
Roof Type: Tile
Stories: 1.0
Taxes: $5,453
Year Built: 2023
Amenities
Open Floorplan
Split Bedroom
Stone Counters
Walk-In Closet(s)
Sliding Doors
Feature Descriptions
Additional Rooms: Den/Library/Office
Appliances: Dishwasher, Disposal, Dryer, Gas Water Heater, Microwave, Range, Refrigerator, Washer
Association Amenities: Gated, Pool, Recreation Facilities
Community Features: Deed Restrictions, Dog Park, Gated Community - No Guard, Pool, Sidewalks
Directions: From I-75 go West on University Parkway. Turn right on Honore Ave. Turn right on Heights Blvd. into Esplanade at The Heights and go through gate. Turn at first left on Plateau Ct. Home will be on your right.
Exterior: Block
Flood Zone Code: X
Flooring: Carpet, Ceramic Tile
Foundation: Slab
HOA Fee: 1640/ Quarterly
HOA Y/N: Yes
Home Warranty Y/N: No
Listing Terms: Cash, Conventional
Lot: Landscaped
Lot Dimensions: 0.13
Ownership: Fee Simple
Parking: Driveway, Garage Door Opener
Parking Notes: Driveway, Garage Door Opener
Patio/Porch: Screened
Pets Allowed: Yes
Pets Restrictions: See HOA Documents for Pet Restrictions, County Leash Laws Apply.
Property Attached Y/N: No
Property Sub-Type: Villa
Security: Gated Community
Sewer: Public Sewer
Showing Instructions: Supra Lock Box, Gate Code Required
Special Sale Provisions: None
Utilities: Cable Connected, Electricity Connected, Natural Gas Connected, Sewer Connected, Water Connected
Vegetation: Trees/Landscaped
Water: Canal/Lake For Irrigation, Public
Water Access Y/N: No
Zoning: PD-R
Room Sizes
Primary Bedroom: 13x12
Bedroom 2: 10x12
Den: 11x10
Kitchen: 12x10
Dining Room: 11x14
Balcony/Porch/Lanai: 15x12
Listed By / Shown By
Listed By
Agency Name: COLDWELL BANKER REALTY
Agency Contact: 941-366-8070
Shown By
Agency Title: Realty 100
Agency Phone: 954-859-2100

Estimate Your Payment
Estimated Payment
$ 1,700.45 per month $1,101.66 Principal & Interest $454.42 Property Tax $144.38 Homeowner's Insurance
6223 Plateau Court | MLS# A4699005
This condo located at 6223 Plateau Court , Bradenton, FL 34203 is currently listed for sale with an asking price of $495,000. This property was built in 2023 and has 2 bedrooms and 2 full baths with 1500 sq. ft. Plateau Court is located in the HEIGHTS subdivision. Search HEIGHTS real estate on www.realty100.com today.