
BEDS3
BATHS2 full
SQUARE FEET1,344
MLS#TB8536196
STATUSActive
PROPERTY TYPEResidential - Mobile Home
SUBDIVISIONSUBURBAN ACRES
Property Description
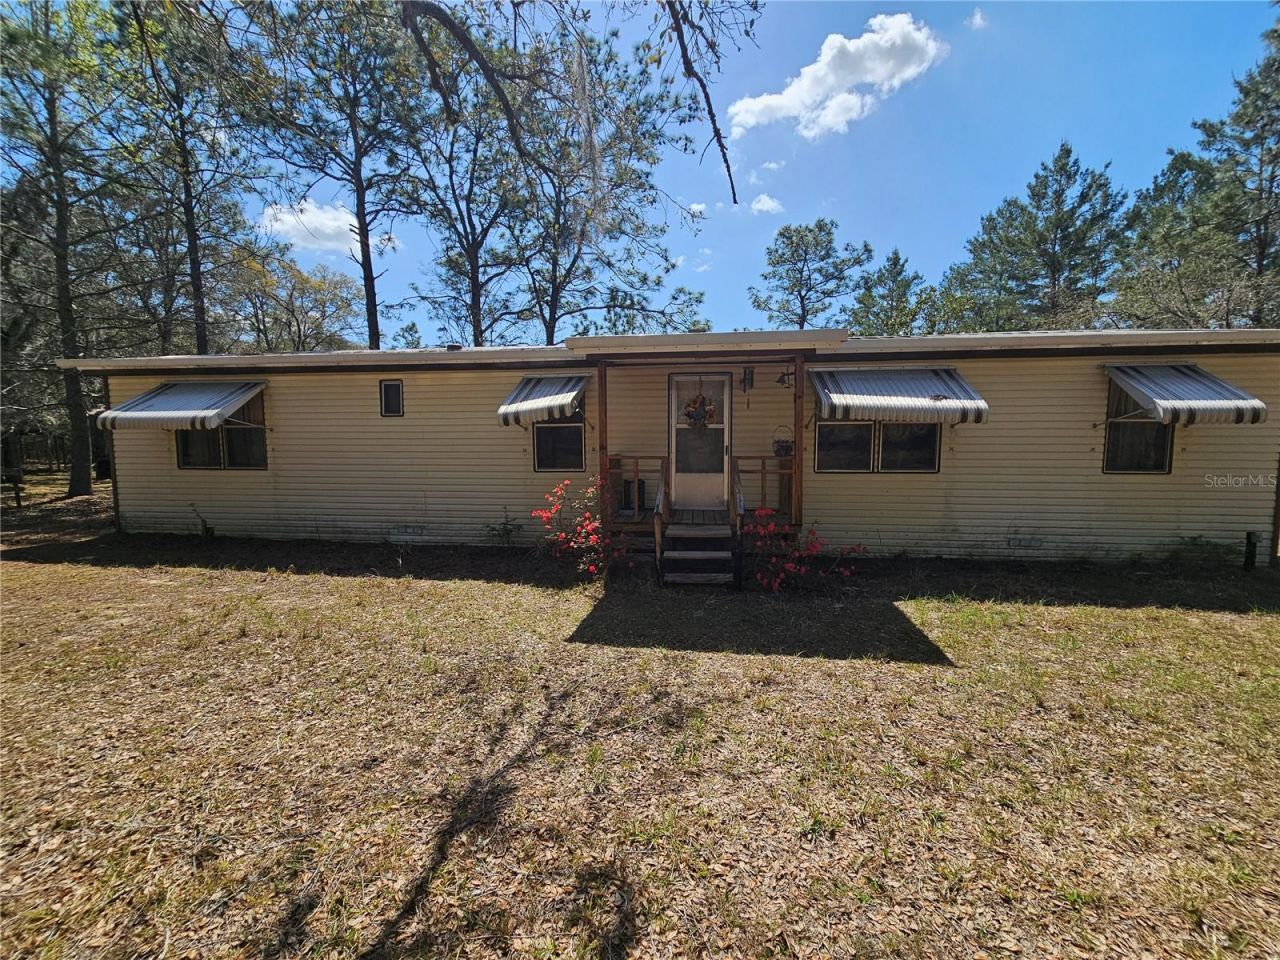
Looking for acreage and privacy? Enjoy the peace and quiet of this 8+ acres. You can make it your own either rehab the manufactured home or build your own dream home!
Property Features
Property Type: Residential - Mobile Home
Cooling: Central Air
Fenced: Yes
Heating: Electric, Wall Furnace
Lot Size: 8.71 Acres
Roof Type: Metal
Stories: 1.0
Taxes: $910
Year Built: 1982
Amenities
Built-in Features
Ceiling Fans(s)
Window Treatments
Awning(s)
Feature Descriptions
Additional Rooms: Formal Dining Room Separate, Great Room, Inside Utility
Appliances: Dishwasher, Dryer, Range, Range Hood, Refrigerator, Washer
Directions: From US 41/ S Florida Ave in Citrus county turn on E Suburban Ln, right on S Rural terrace, left on E Urban Ln, left on S Sandhill terrace, right on E McMullen Road to address gate on left.
Exterior: Metal Siding, Frame
Fencing: Board, Other
Fireplace: Living Room
Fireplace Y/N: Yes
Flood Zone Code: X
Flooring: Carpet, Linoleum
Foundation: Crawlspace
Home Warranty Y/N: No
Listing Terms: Cash
Lot Dimensions: 8.71
Number of Septics: 1
Number of Wells: 1
Other Structures: Other, Shed(s)
Ownership: Fee Simple
Patio/Porch: Covered, Front Porch, Rear Porch
Property Attached Y/N: No
Property Sub-Type: Manufactured Home
Sewer: Septic Tank
Showing Instructions: Gate Code Required, Lock Box Coded, ShowingTime
Special Sale Provisions: None
Utilities: Electricity Connected
Vegetation: Trees/Landscaped
Water: Well
Water Access Y/N: No
Zoning: RURMH
Room Sizes
Dining Room: 10x13
Kitchen: 10x13
Primary Bedroom: 13x12
Living Room: 13x16
Listed By / Shown By
Listed By
Agency Name: BURNS REALTY & ASSOCIATES LLC
Agency Contact: 727-647-3885
Shown By
Agency Title: Realty 100
Agency Phone: 954-859-2100

Estimate Your Payment
Estimated Payment
$ 780.41 per month $622.94 Principal & Interest $75.83 Property Tax $81.64 Homeowner's Insurance
6246 E Mcmullen Road | MLS# TB8536196
This single family home located at 6246 E Mcmullen Road , Floral City, FL 34436 is currently listed for sale with an asking price of $279,900. This property was built in 1982 and has 3 bedrooms and 2 full baths with 1344 sq. ft. E Mcmullen Road is located in the SUBURBAN ACRES subdivision. Search SUBURBAN ACRES real estate on www.realty100.com today.