
BEDS3
BATHS2 full 1 partial
SQUARE FEET2,319
MLS#B26058710
STATUSActive
PROPERTY TYPEResidential - Single Family
SUBDIVISIONTURTLE RUN
Property Description
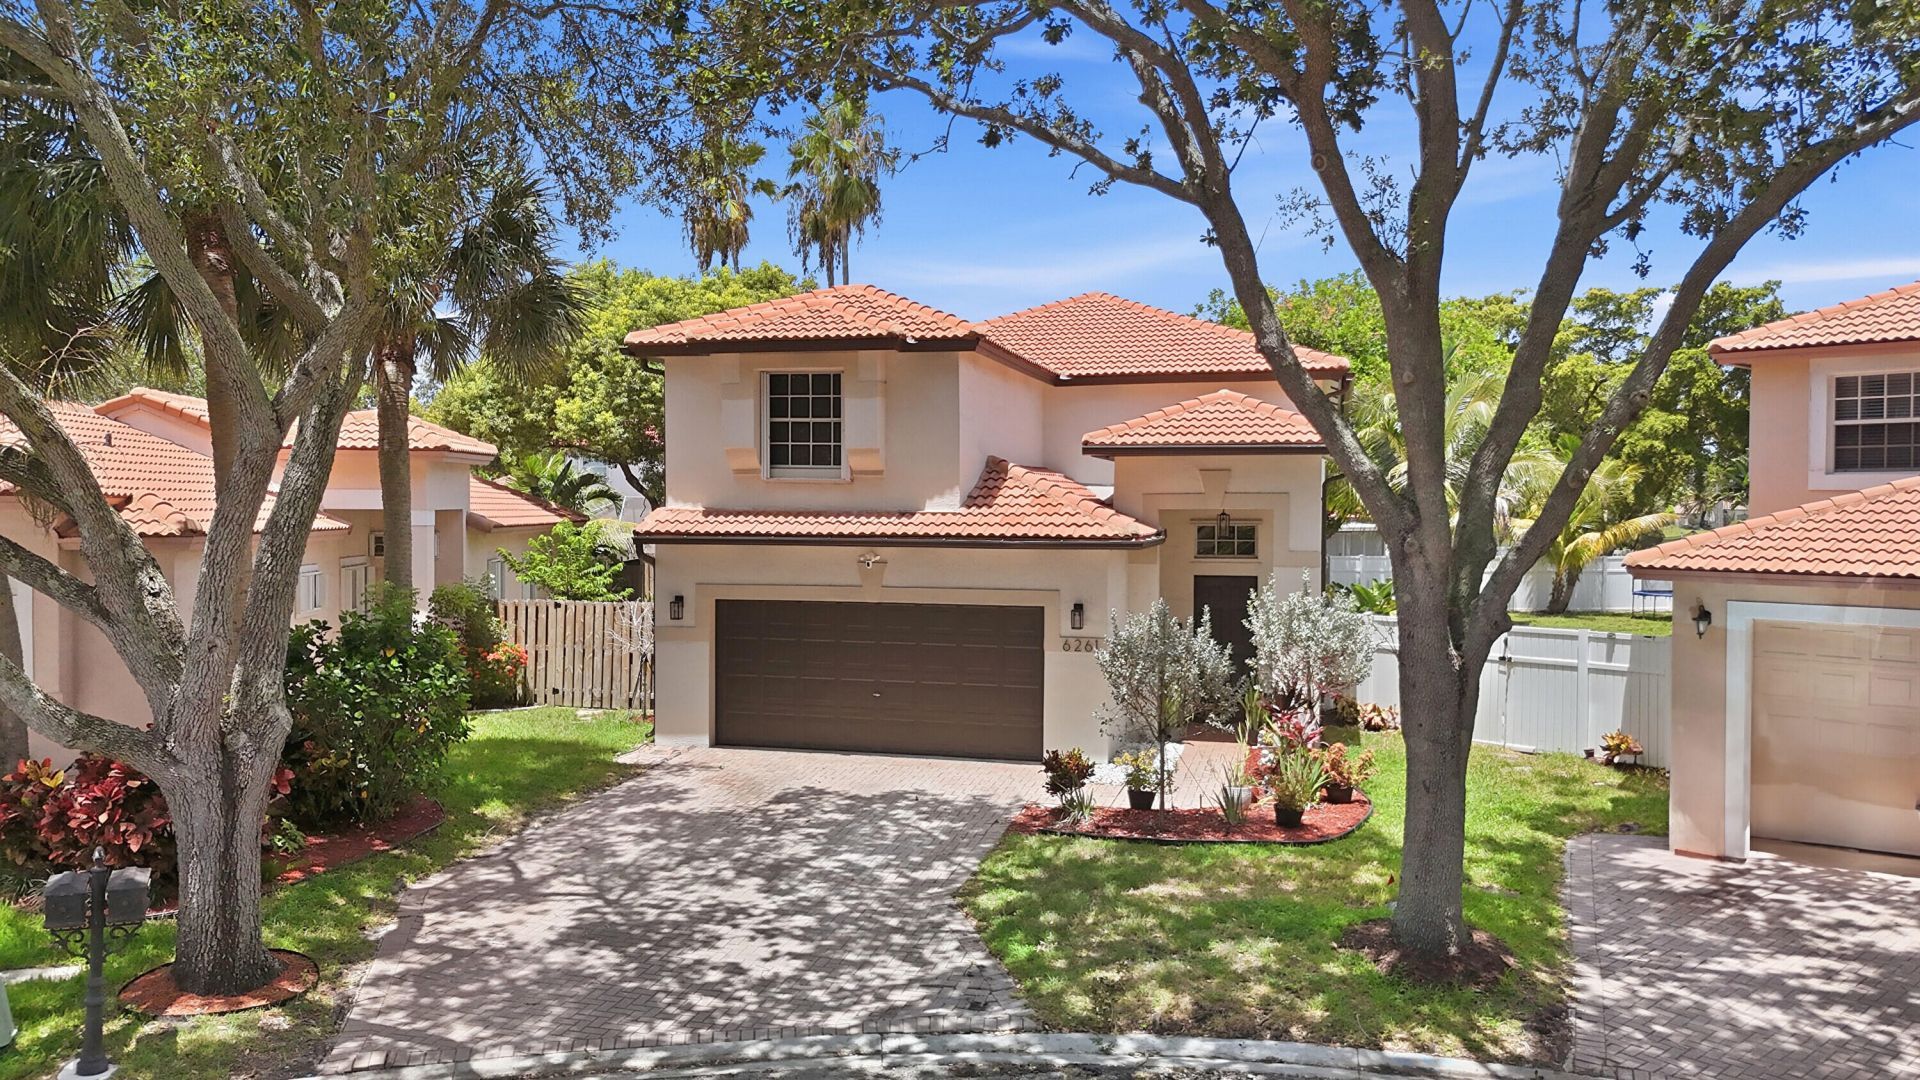
Beautiful 3-bedroom, 2.5-bath home with a spacious 2-car garage, ideally situated on an oversized pie-shaped lot at the end of a quiet cul-de-sac in the gated community of Harbor Island at Turtle Run. Step inside to an open and inviting floor plan featuring soaring ceilings, a formal living room, formal dining area, and a spacious family room that opens to a large covered patio overlooking the fully fenced backyard-perfect for relaxing or entertaining. The well-appointed kitchen offers stainless steel appliances, abundant cabinetry, and generous countertop space for all your cooking and entertaining needs. Upstairs, you'll find a huge primary suite complete with a walk-in closet and an oversized ensuite bathroom. Two additional bedrooms share a convenient Jack-and-Jill bathroom, and the second-floor laundry room adds everyday convenience. The oversized 2-car garage provides plenty of extra storage space. Complete storm protection includes accordion shutters on the second floor and storm panels for the first floor. Enjoy an unbeatable location just minutes from shopping, restaurants, the casino, hospital, and major expressways. Low HOA fees make this home an even greater value. Don't miss this incredible opportunity-schedule your private showing today!
Property Features
Property Type: Residential - Single Family
Cooling: Central Air, Ceiling Fan(s), Electric
Garage: 2 car attached
Heating: Central, Electric
Home Style: Traditional
Lot Size: 0.13 Acres
Roof Type: Barrel
Stories: 2.0
Taxes: $7,627
Year Built: 1995
Amenities
High Ceilings
Walk-In Closet(s)
Bedroom Layout - Split
Garden
Feature Descriptions
Appliances: Dryer, Disposal, Dishwasher, Microwave, Oven, Refrigerator, Washer
Days on Site: 2
Exterior: CBS
Fencing: Full
Flooring: Carpet, Tile, Wood
Furnished: Unfurnished
Guest House Y/N: No
HOA Fee: $185/ Monthly
Laundry: Laundry Room
Lot: Cul-De-Sac
Lot: Cul-De-Sac
Other Equipment: Call Listing Agent
Parcel#: 484113060550
Parking: Driveway, Garage Door Opener, Garage, Attached Garage
Parking Notes: Driveway, Garage Door Opener, Garage, Attached Garage
Patio/Porch: Patio - Covered, Patio
Pets Allowed: Yes, Pet Restrictions Possible
Restrictions: Buyer Approval Required
Security: Gated - No Guard
Sewer: Public Sewer
Special View Info: Garden
Sprinkler: Auto Sprinkler
SQFT Living: 1822
Structure Type: House
Total Rooms: 3
Utilities: Cable Connected, Electricity Connected, Sewer Connected, Water Connected
Utilities: Cable Connected, Electricity Connected, Sewer Connected, Water Connected
Water: Public
Windows: Blinds, Drapes
Local Schools
High School: Coral Springs
Middle School: Forest Glen
Elementary School: Park Springs
Listed By / Shown By
Listed By
Agency Name: RE/MAX Direct
Agency Phone: 954-426-5400
Shown By
Agency Title: Realty 100
Agency Phone: 954-859-2100

Estimate Your Payment
Estimated Payment
$ 2,067.89 per month $1,266.35 Principal & Interest $635.58 Property Tax $165.96 Homeowner's Insurance
6261 NW 38th Drive | MLS# B26058710
This single family home located at 6261 NW 38th Drive, Coral Springs, FL 33067 is currently listed for sale with an asking price of $569,000. This property was built in 1995 and has 3 bedrooms and 2 full and 1 partial baths with 2319 sq. ft. NW 38th Drive is located in the TURTLE RUN subdivision. Search TURTLE RUN real estate on www.realty100.com today.