
BEDS3
BATHS2 full
SQUARE FEET1,922
MLS#B26076754
STATUSActive
PROPERTY TYPEResidential - Townhouse
SUBDIVISIONFLORAL LAKES PH 3 AND 4
Property Description
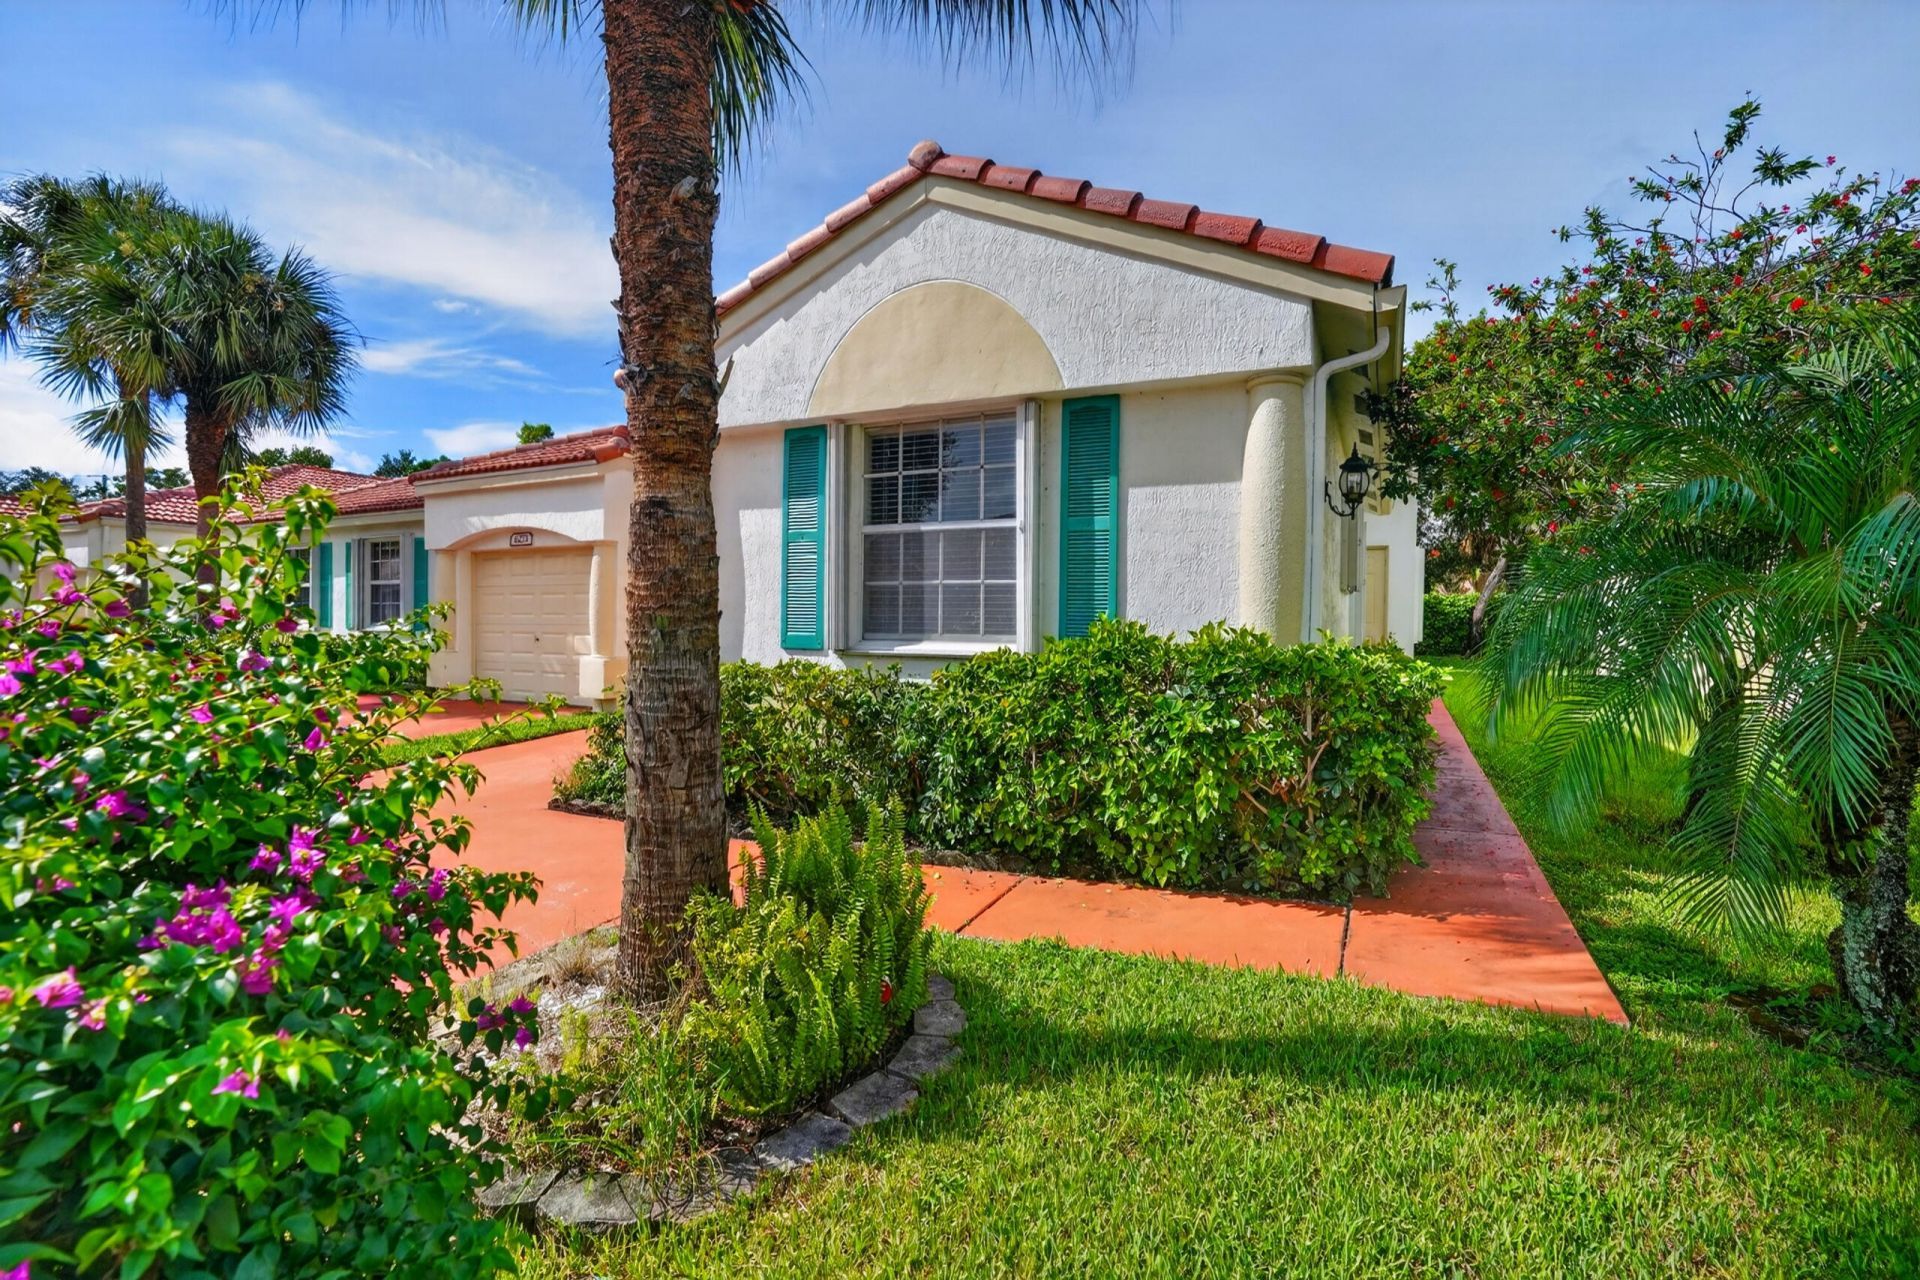
Beautifully fully remodeled in 2026, this turnkey 3-bedroom, 2-bath corner villa is located in the desirable Floral Lakes 55+ gated community. Designed with a bright, modern open-concept layout, this move-in-ready home features tile flooring throughout, smooth ceilings, fresh interior paint, brand-new kitchen with new cabinetry, countertops and appliances, beautifully remodeled bathrooms, new window treatments, and updated finishes throughout. The spacious, light-filled living and dining areas flow seamlessly into the kitchen, creating an inviting space for everyday living and entertaining. Major improvements include a new roof (2023), A/C (2023), water heater (2024), and washer & dryer (2024). Truly turnkey and ready to enjoy. Accordion shutters in all windows provide added storm protection. Enjoy the privacy of an end-unit location, attached 1-car garage, and a pet-friendly community. Floral Lakes offers resort-style amenities including a clubhouse, pools, fitness center, and active social calendar, with cable, internet, and exterior maintenance included in the HOA. Ideally located just minutes from downtown Delray Beach, shopping, dining, and the beaches.
Property Features
Property Type: Residential - Townhouse
Cooling: Central Air, Ceiling Fan(s)
Fenced: Yes
Garage: 1 car attached
Heating: Central
Home Style: Ranch, Other
Lot Size: 0.09 Acres
Roof Type: Tile
Stories: 1.0
Taxes: $5,745
Year Built: 2001
Amenities
Built-in Features
High Ceilings
Pantry
Vaulted Ceiling(s)
Walk-In Closet(s)
Bedroom Layout - Split
Barbecue
Garden
Feature Descriptions
Appliances: Electric Water Heater, Dryer, Disposal, Dishwasher, Electric Range, Ice Maker, Microwave, Oven, Refrigerator, Water Heater, Washer, Range, Freezer
Association Amenities: Clubhouse, Dog Park, Fitness Center, Game Room, Jogging Path, Pool, Tennis Court(s), Business Center, Community Room, Heated Pool, Hobby Room, Internet Included, Maintained Community, Pickleball Court(s), Street Lights, Gated, Security, Maintenance, Recreation Facilities
Association Fee Includes: Cable TV, Maintenance Grounds, Pest Control, Security, Water, Common Areas, Reserve Funds, Recreation Facil
Days on Site: 46
Exterior: Stucco, CBS
Fencing: Fenced, Privacy
Flooring: Ceramic Tile, Tile
Furnished: Unfurnished
HOA Fee: $433/ Monthly
Laundry: Laundry Closet, In Kitchen
Parcel#: 00424622240063430
Parking: Concrete, Deeded, Driveway, Garage Door Opener, Guest, Garage, Attached Garage, Attached
Parking Notes: Concrete, Deeded, Driveway, Garage Door Opener, Guest,
Patio/Porch: Patio - Covered, Porch - Screened, Patio, Porch
Pets Allowed: Yes, Dogs OK, Number Limit
Restrictions: Other Restrictions
Security: Security Guard, Other, Security Fence, Security Gate
Sewer: Public Sewer
Special View Info: Garden
Sprinkler: Auto Sprinkler
SQFT Living: 1570
Structure Type: Villa
Total Rooms: 1
Utilities: Cable Connected, Electricity Connected, Phone Available, Sewer Connected, Underground Utilities, Water Co
Utilities: Cable Connected, Electricity Connected, Phone Available, Sewer Connected, Underground Utilities, Water Co
Water: Public
Windows: Blinds, Sliding, Shutters
Local Schools
High School: Spanish River
Middle School: Carver Community
Elementary School: Orchard View
Listed By / Shown By
Listed By
Agency Name: One Sotheby's International Realty
Agency Phone: 954-522-2831
Shown By
Agency Title: Realty 100
Agency Phone: 954-859-2100

Estimate Your Payment
Estimated Payment
$ 1,724.78 per month $1,101.66 Principal & Interest $478.75 Property Tax $144.38 Homeowner's Insurance
6267 Petunia Road, Unit 6267 | MLS# B26076754
This townhouse located at 6267 Petunia Road, Unit 6267, Delray Beach, FL 33484 is currently listed for sale with an asking price of $495,000. This property was built in 2001 and has 3 bedrooms and 2 full baths with 1922 sq. ft. Petunia Road, Unit 6267 is located in the FLORAL LAKES PH 3 AND 4 subdivision. Search FLORAL LAKES PH 3 AND 4 real estate on www.realty100.com today.