
BEDS2
BATHS2 full
SQUARE FEET1,392
MLS#B26080736
STATUSActive
PROPERTY TYPEResidential - Condominium
SUBDIVISIONHUNTINGTON POINTE
Property Description
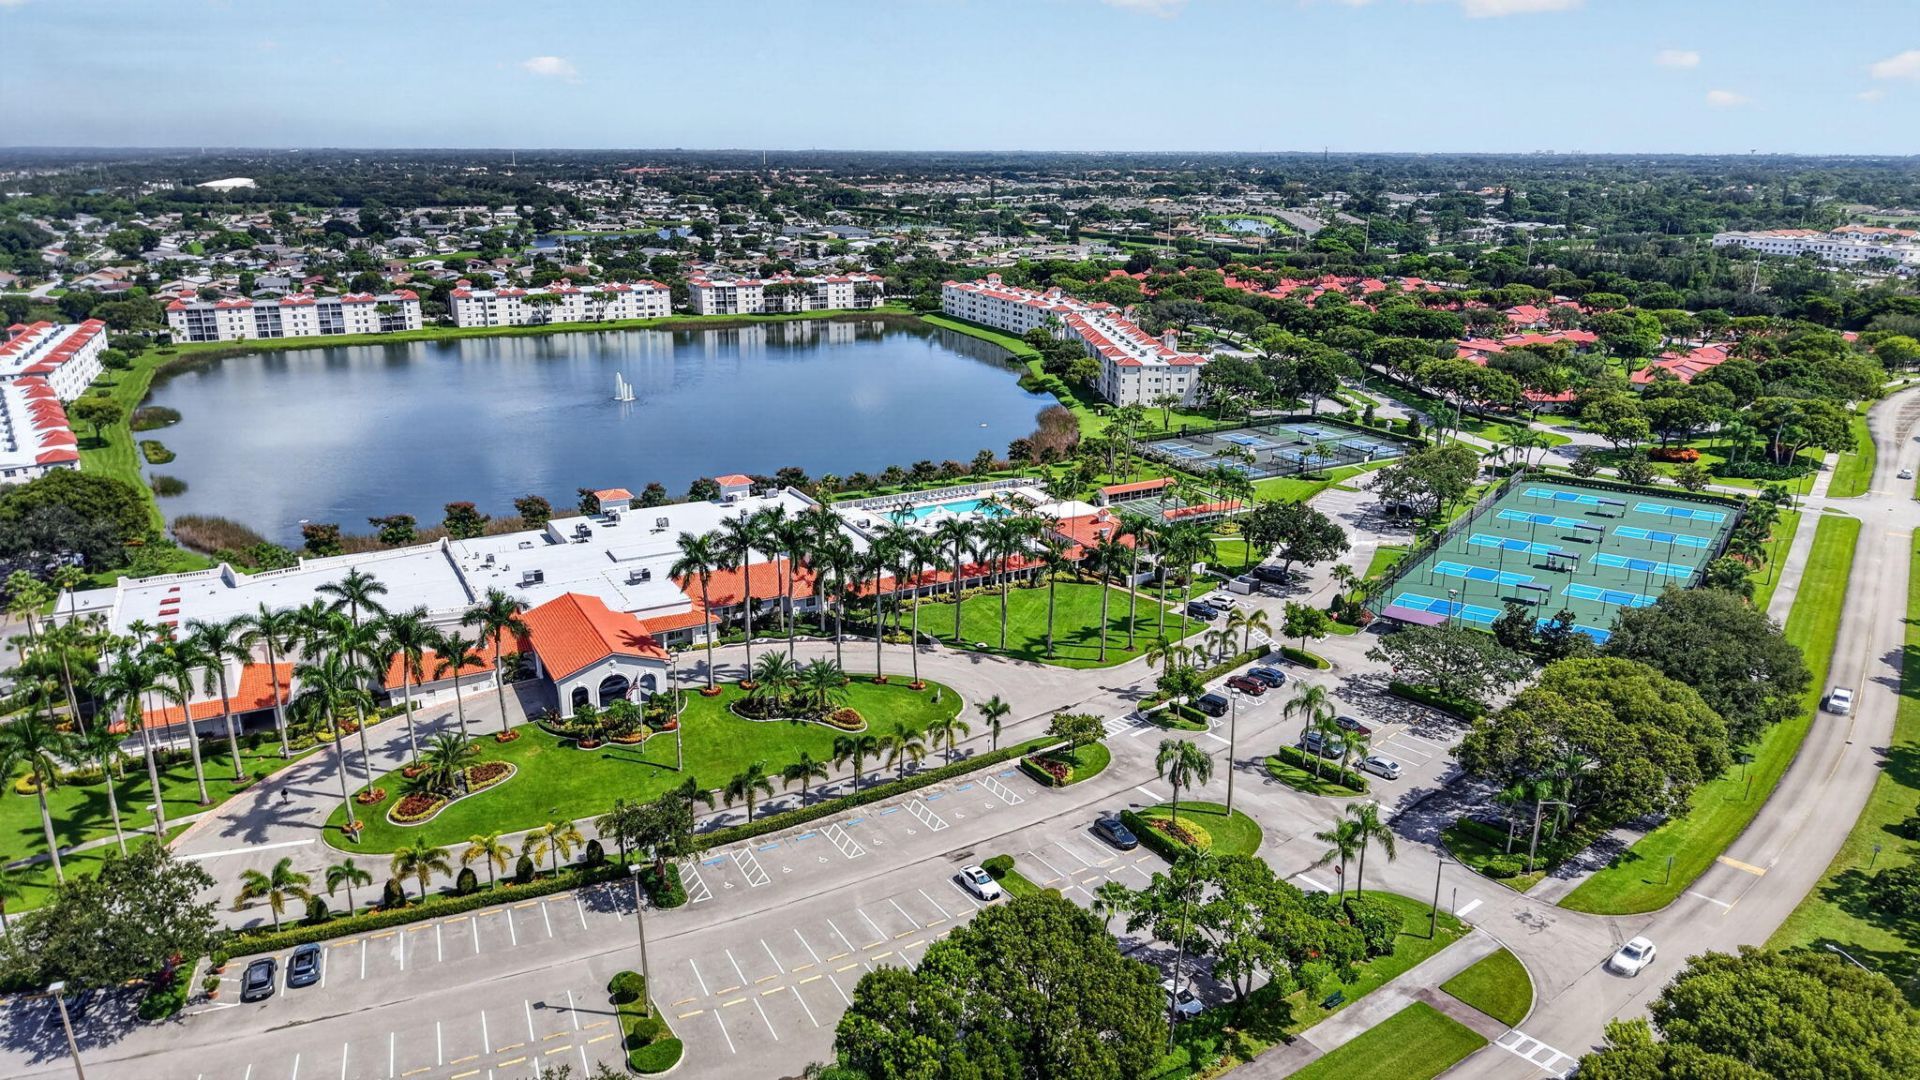
Enjoy resort-style living in this meticulously kept, fully furnished 2-bed, 2-bath residence with a versatile den and large patio overlooking the lake. An updated kitchen and bathroom complement inviting living spaces, while the den offers room for a home office or quiet retreat. New roofs completed in 2026. Huntington Pointe's gated 55+ setting pairs lake views with an exceptional array of amenities: a $14 million clubhouse renovation, 600-seat theatre, indoor and four outdoor pools, hot tub, pickleball, tennis, gym, fitness studio, sauna, steam rooms and cafe. Card rooms, billiards, ceramics, a library, ballroom, bocce, shuffleboard and walking paths round out the experience, with concerts, movies, clubs, fitness classes and social activities. Resort-style living at its finest.
Property Features
Property Type: Residential - Condominium
Cooling: Central Air, Ceiling Fan(s)
Heating: Central
Roof Type: Barrel
Stories: 1.0
Taxes: $3,608
Year Built: 1993
Amenities
Entrance Foyer
Pantry
Walk-In Closet(s)
Bedroom Layout - Split
Feature Descriptions
Appliances: Electric Water Heater, Dryer, Disposal, Dishwasher, Electric Range, Ice Maker, Microwave, Refrigerator, Water Heater, Washer, Range
Association: Huntington Pointe II
Association Amenities: Clubhouse, Elevator(s), Fitness Center, Game Room, Indoor Pool, Jogging Path, Parking, Pool, Sauna, Shuffleboard Court, Storage, Tennis Court(s), Trash Chute, Bocce Ball, Cafe/Restaurant, Community Room, Heated Pool, Internet Included, Library, Maintained Community, Pickleball Court(s), Sidewalks, Gated, Security, Maintenance
Association Fee Includes: Cable TV, Insurance, Internet, Maintenance Grounds, Security, Sewer, Trash, Water, Common Areas, Common Real
Carport Spaces: 1
Days on Site: 1
Exterior: CBS
Flooring: Carpet, Ceramic Tile, Linoleum, Wood
Furnished: Furnished
Guest House Y/N: No
HOA Fee: $2964/ Quarterly
Laundry: In Unit
Parcel#: 00424615291203070
Parking: Asphalt, Assigned, Covered, Detached Carport, Guest, Open, Carport
Parking Notes: Asphalt, Assigned, Covered, Detached Carport, Guest, Op
Patio/Porch: Patio - Covered, Patio - Screened, Patio
Pets Allowed: No
Restrictions: Buyer Approval Required, Parking - No Boat, Parking - No Commercial Vehicles, Parking - No Trailer
Sauna: Yes
Security: yes
Security: Fire Alarm, Gated with Guard, Security System Owned, Security Gate
Sewer: Public Sewer
Special View Info: Water, Lake
SQFT Living: 1392
Structure Type: Multi Family
Total Rooms: 6
Utilities: Cable Connected, Electricity Connected, Sewer Available, Water Available
Utilities: Cable Connected, Electricity Connected, Sewer Available, Water Available
Water: Public
Waterfront Features: Lake Front
Room Sizes
Bedroom 2: 12 X 12
Den: 11 X 12
Dining Room: 13 X 14
Kitchen: 10 X 12
Living Room: 14 X 25
Primary Bedroom: 14 X 15
Local Schools
High School: Spanish River
Middle School: Carver Community
Elementary School: Hagen Road
Listed By / Shown By
Listed By
Agency Name: LoKation
Agency Phone: 954-545-5583
Shown By
Agency Title: Realty 100
Agency Phone: 954-859-2100

Estimate Your Payment
Estimated Payment
$ 1,055.84 per month $667.67 Principal & Interest $300.67 Property Tax $87.50 Homeowner's Insurance
6269 Pointe Regal Circle, Unit 307 | MLS# B26080736
This condo located at 6269 Pointe Regal Circle, Unit 307, Delray Beach, FL 33484 is currently listed for sale with an asking price of $300,000. This property was built in 1993 and has 2 bedrooms and 2 full baths with 1392 sq. ft. Pointe Regal Circle, Unit 307 is located in the HUNTINGTON POINTE subdivision. Search HUNTINGTON POINTE real estate on www.realty100.com today.