
BEDS2
BATHS2 full
SQUARE FEET1,736
MLS#B26060860
STATUSActive
PROPERTY TYPEResidential - Townhouse
SUBDIVISIONFLORAL LAKES PH 3 AND 4
Property Description
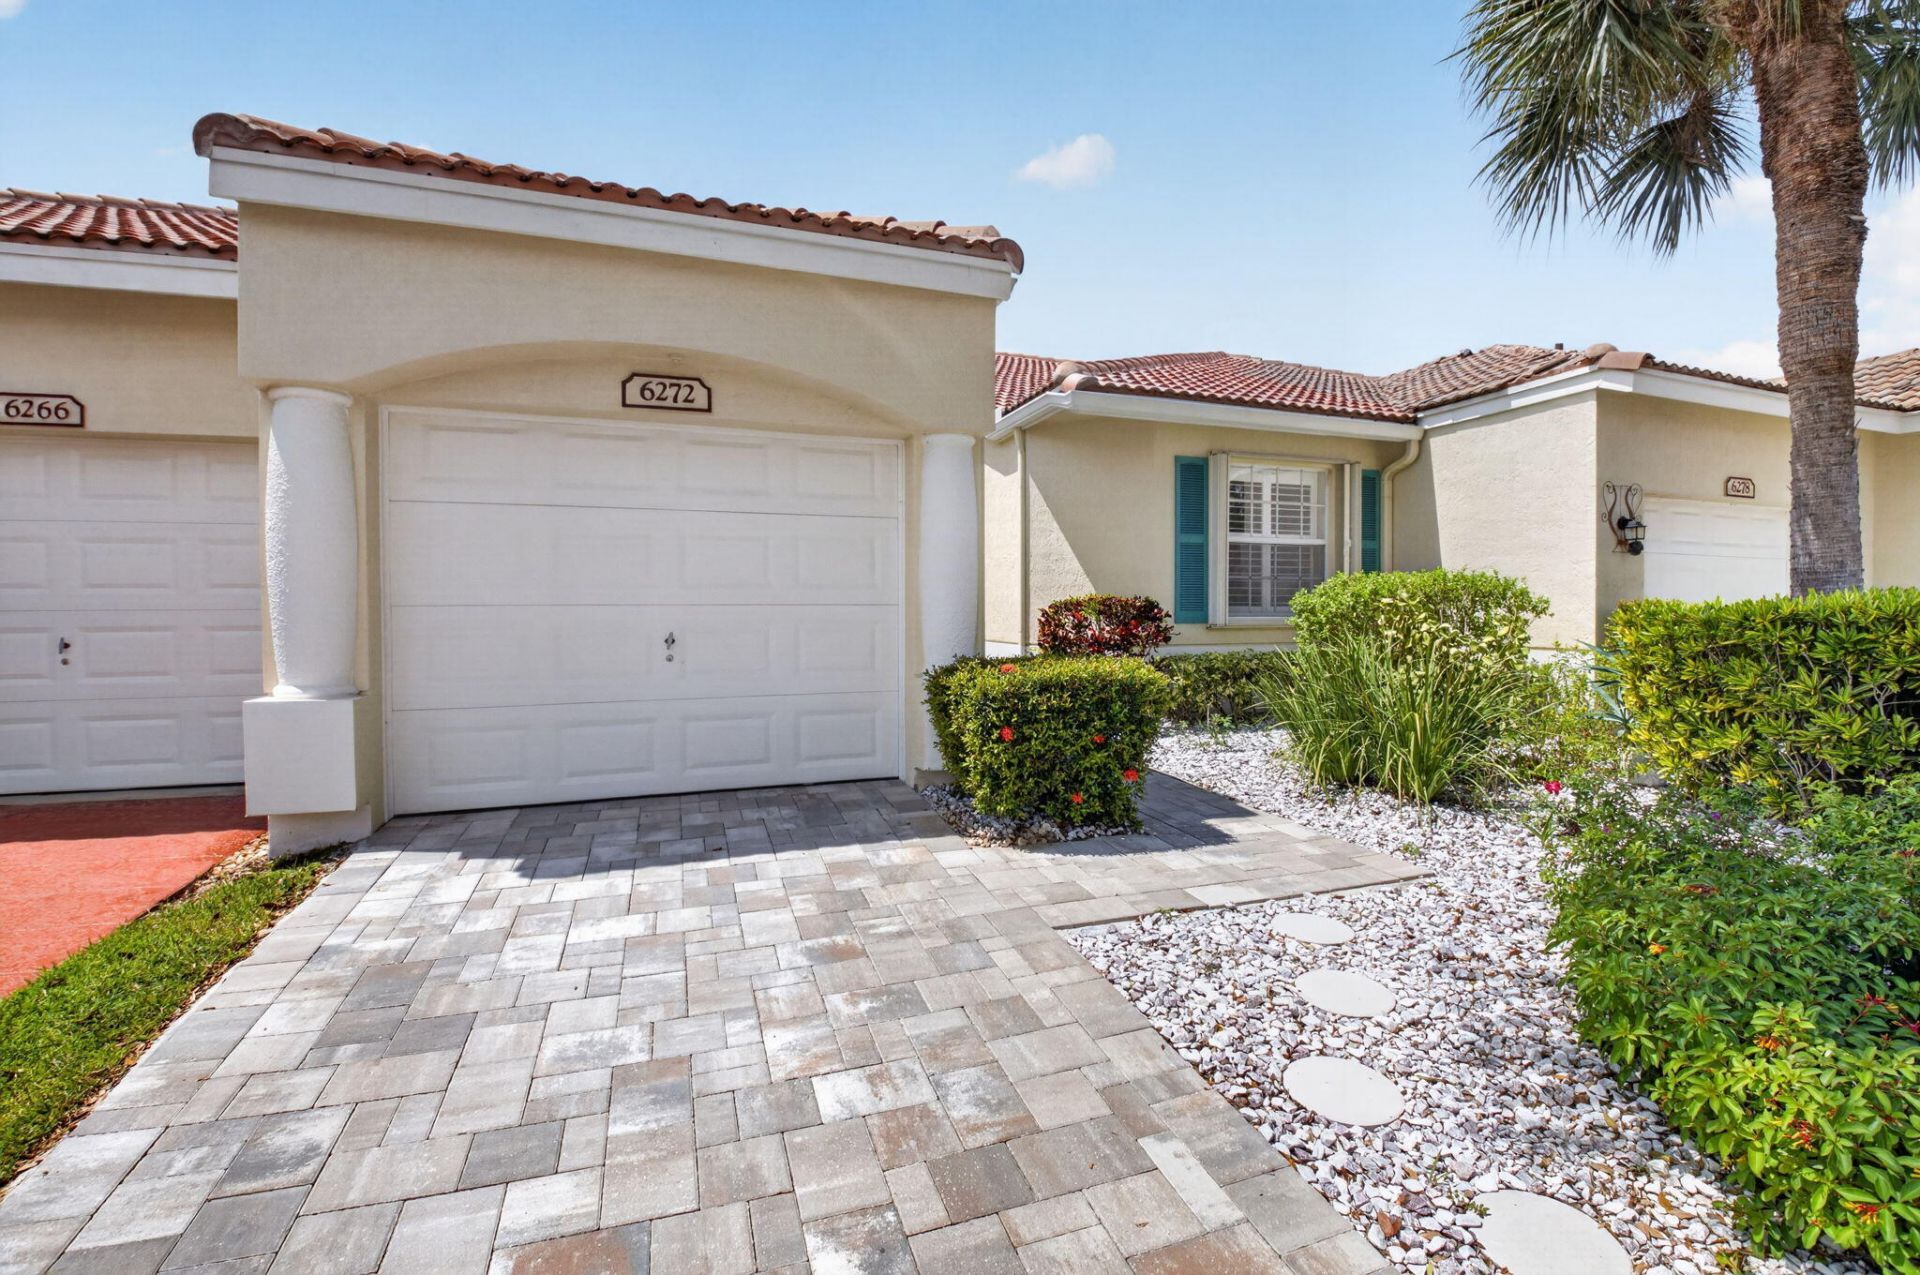
Enjoy effortless resort-style living in this beautifully maintained, 2 Bedroom, 2 Bathroom Villa. Nestled within the securely gated, professionally managed, 55+ active adult Floral Lakes Community. This home features a BRAND NEW ROOF (2023) and A/C system, vaulted ceilings, split bedrooms, updated kitchen with granite countertops, enclosed Lanai, a spacious private backyard patio & complete hurricane shutter protection for ultimate safety. This vibrant neighborhood is pet friendly and welcomes up to two pets. Residents enjoy premium amenities, resort style pool, pickleball, tennis, putting green, bocce ball, newly renovated clubhouse & more. Best of all, a very low monthly maintenance fee includes your cable, internet and a full-time on-site manager. Close to the beach & shopping!!
Property Features
Property Type: Residential - Townhouse
Cooling: Central Air, Ceiling Fan(s), Electric
Garage: 1 car attached
Heating: Central, Electric
Home Style: Traditional
Lot Size: 0.07 Acres
Roof Type: Barrel, Spanish Tile
Stories: 1.0
Taxes: $4,495
Year Built: 2001
Amenities
Built-in Features
Cathedral Ceiling(s)
Entrance Foyer
Vaulted Ceiling(s)
Walk-In Closet(s)
Bedroom Layout - Split
Feature Descriptions
Appliances: Electric Water Heater, Dryer, Disposal, Dishwasher, Electric Range, Microwave, Refrigerator, Water Heater, Washer
Association Amenities: Billiard Room, Clubhouse, Fitness Center, Game Room, Management, Pool, Tennis Court(s), Manager On Site, Bocce Ball, Community Room, Pickleball Court(s), Sidewalks
Association Fee Includes: Cable TV, Maintenance Grounds, Security, Common Areas
Exterior: Stucco, CBS
Flooring: Ceramic Tile
Furnished: Unfurnished
HOA Fee: $426/ Monthly
Laundry: Laundry Closet, Inside
Parcel#: 00424622240092500
Parking: Driveway, Garage Door Opener, Garage, Attached Garage
Parking Notes: Driveway, Garage Door Opener, Garage, Attached Garage
Patio/Porch: Patio - Covered, Patio - Screened, Patio
Pets Allowed: Yes, Breed Restrictions, Cats OK, Dogs OK, Number Limit, Size Limit, Pet Restrictions Possible
Restrictions: Buyer Approval Required, Parking - No Boat, Parking - No Commercial Vehicles, Parking - No Motorcycle, P
Security: yes
Security: Smoke Detector(s), Security System Owned, Gated - No Guard
Sewer: Public Sewer
Special View Info: Garden
Sprinkler: Auto Sprinkler
SQFT Living: 1378
Structure Type: Villa
Total Rooms: 3
Utilities: Cable Available, Sewer Available, Water Available
Utilities: Cable Available, Sewer Available, Water Available
Water: Public
Waterfront Features: None
Windows: Blinds, Plantation Shutters
Room Sizes
Living Room: 15.4 X 23 Level Main
Kitchen: 11 X 20.6 Level Main
Primary Bedroom: 14 X 13.8 Level Main
Local Schools
High School: Spanish River
Middle School: Carver Community
Elementary School: Orchard View
Listed By / Shown By
Listed By
Agency Name: Century 21 Stein Posner
Agency Phone: 561-756-9945
Shown By
Agency Title: Realty 100
Agency Phone: 954-859-2100

Estimate Your Payment
Estimated Payment
$ 1,318.55 per month $834.59 Principal & Interest $374.58 Property Tax $109.38 Homeowner's Insurance
6272 Petunia Road | MLS# B26060860
This townhouse located at 6272 Petunia Road, Delray Beach, FL 33484 is currently listed for sale with an asking price of $375,000. This property was built in 2001 and has 2 bedrooms and 2 full baths with 1736 sq. ft. Petunia Road is located in the FLORAL LAKES PH 3 AND 4 subdivision. Search FLORAL LAKES PH 3 AND 4 real estate on www.realty100.com today.