
BEDS4
BATHS2 full
SQUARE FEET2,876
MLS#B26057145
STATUSActive
PROPERTY TYPEResidential - Single Family
SUBDIVISIONTHE PRESERVE AT ST ANDREWS PHASE 2
Property Description
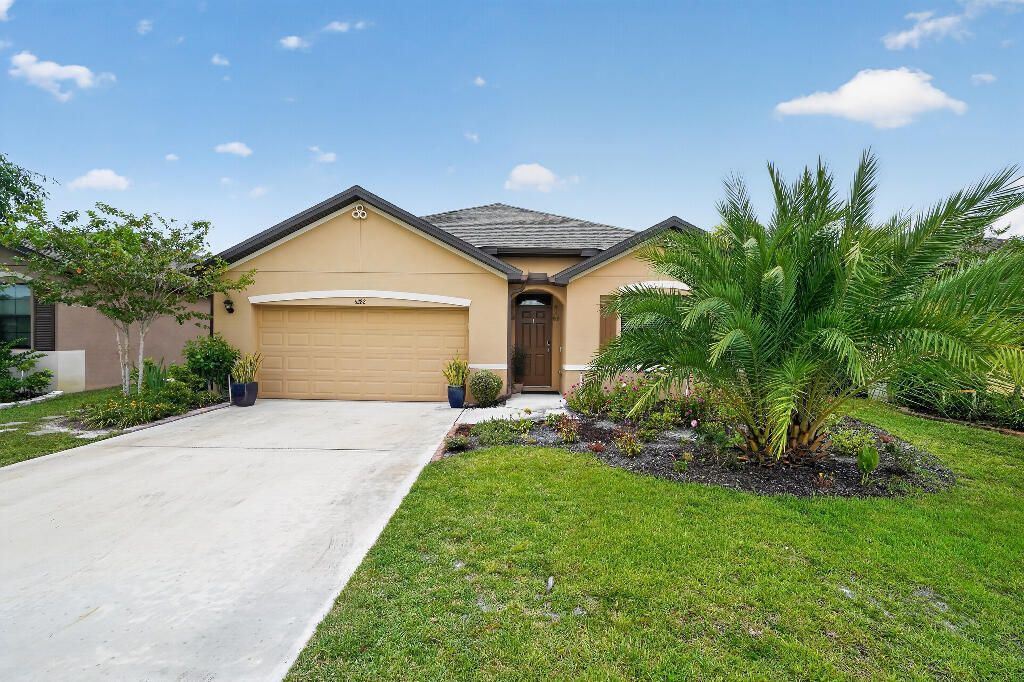
Welcome to a beautifully maintained 4 bedroom 2 bath Cali model home in the St. Andrews Preserve of Port St. Lucie. The 1828 square feet of living space is very well laid out in a split floor plan with a large open area integrating the kitchen, dining room and living room. In addition, there is a two car garage with built in storage and attached to the rear of the home is a 500 square foot covered and screened patio with a view of the lake. The backyard has a mini orchard with citrus, banana and dwarf mango trees. Most fixtures were updated. The house has been owner-occupied since its 2022 build date and it shows. The community is gated with a clubhouse, pool, jacuzzi and fitness center. It is located a few blocks from a Publix shopping center, the Oxbow Nature Center and the Champion Turf Club Golf Course at St. James.
Property Features
Property Type: Residential - Single Family
Cooling: Central Air, Ceiling Fan(s)
Garage: 2 car attached
Heating: Central, Electric
Home Style: Traditional
Lot Size: 0.14 Acres
Roof Type: Shingle
Stories: 1.0
Taxes: $4,015
Year Built: 2022
Amenities
Walk-In Closet(s)
Other
Feature Descriptions
Appliances: Electric Water Heater, Dryer, Disposal, Dishwasher, Ice Maker, Microwave, Refrigerator, Water Heater, Washer, Freezer
Association: Deana Rouleau
Association Amenities: Clubhouse, Fitness Center, Golf Course, Other, Pool, Spa/Hot Tub, Gated
Association Fee Includes: Water
Days on Site: 1
Exterior: Block
Flooring: Carpet, Ceramic Tile
Furnished: Unfurnished
HOA Fee: $161/ Quarterly
Hot Tub: Yes
Laundry: Laundry Room
Lot: Sidewalks
Lot: Sidewalks
Parcel#: 340870700230008
Parking: Driveway, Garage Door Opener, Garage, Attached Garage
Parking Notes: Driveway, Garage Door Opener, Garage, Attached Garage
Pets Allowed: Yes, Size Limit
Restrictions: See Remarks
Security: Gated with Guard, Secured Garage/Parking, Smoke Detector(s), Security System Leased
Security: yes
Sewer: Public Sewer
Special View Info: Water, Pond
SQFT Living: 1828
Structure Type: House
Total Rooms: 8
Utilities: Cable Available, Electricity Connected, Other, Sewer Connected
Utilities: Cable Available, Electricity Connected, Other, Sewer Connected
Water: Public
Water Frontage: 50
Waterfront Features: Pond
Windows: Blinds
Room Sizes
Kitchen: 11 X 18
Living Room: 16 X 15
Primary Bedroom: 15 X 12
Bedroom 2: 4 X 10
Bedroom 3: 4 X 10
Bedroom 4: 11.8 X 11
Dining Room: 10 X 11
Other: 40 X 12
Listed By / Shown By
Listed By
Agency Name: Flat Fee MLS Realty
Agency Phone: 813-213-4477
Shown By
Agency Title: Realty 100
Agency Phone: 954-859-2100

Estimate Your Payment
Estimated Payment
$ 1,313.79 per month $865.75 Principal & Interest $334.58 Property Tax $113.46 Homeowner's Insurance
6282 NW Regent Street | MLS# B26057145
This single family home located at 6282 NW Regent Street, Port Saint Lucie, FL 34983 is currently listed for sale with an asking price of $389,000. This property was built in 2022 and has 4 bedrooms and 2 full baths with 2876 sq. ft. NW Regent Street is located in the THE PRESERVE AT ST ANDREWS PHASE 2 subdivision. Search THE PRESERVE AT ST ANDREWS PHASE 2 real estate on www.realty100.com today.