
BEDS2
BATHS2 full
SQUARE FEET1,150
MLS#B26051462
STATUSActive
PROPERTY TYPEResidential - Condominium
SUBDIVISIONREFLECTIONS ON THE RIVER VIII
Property Description
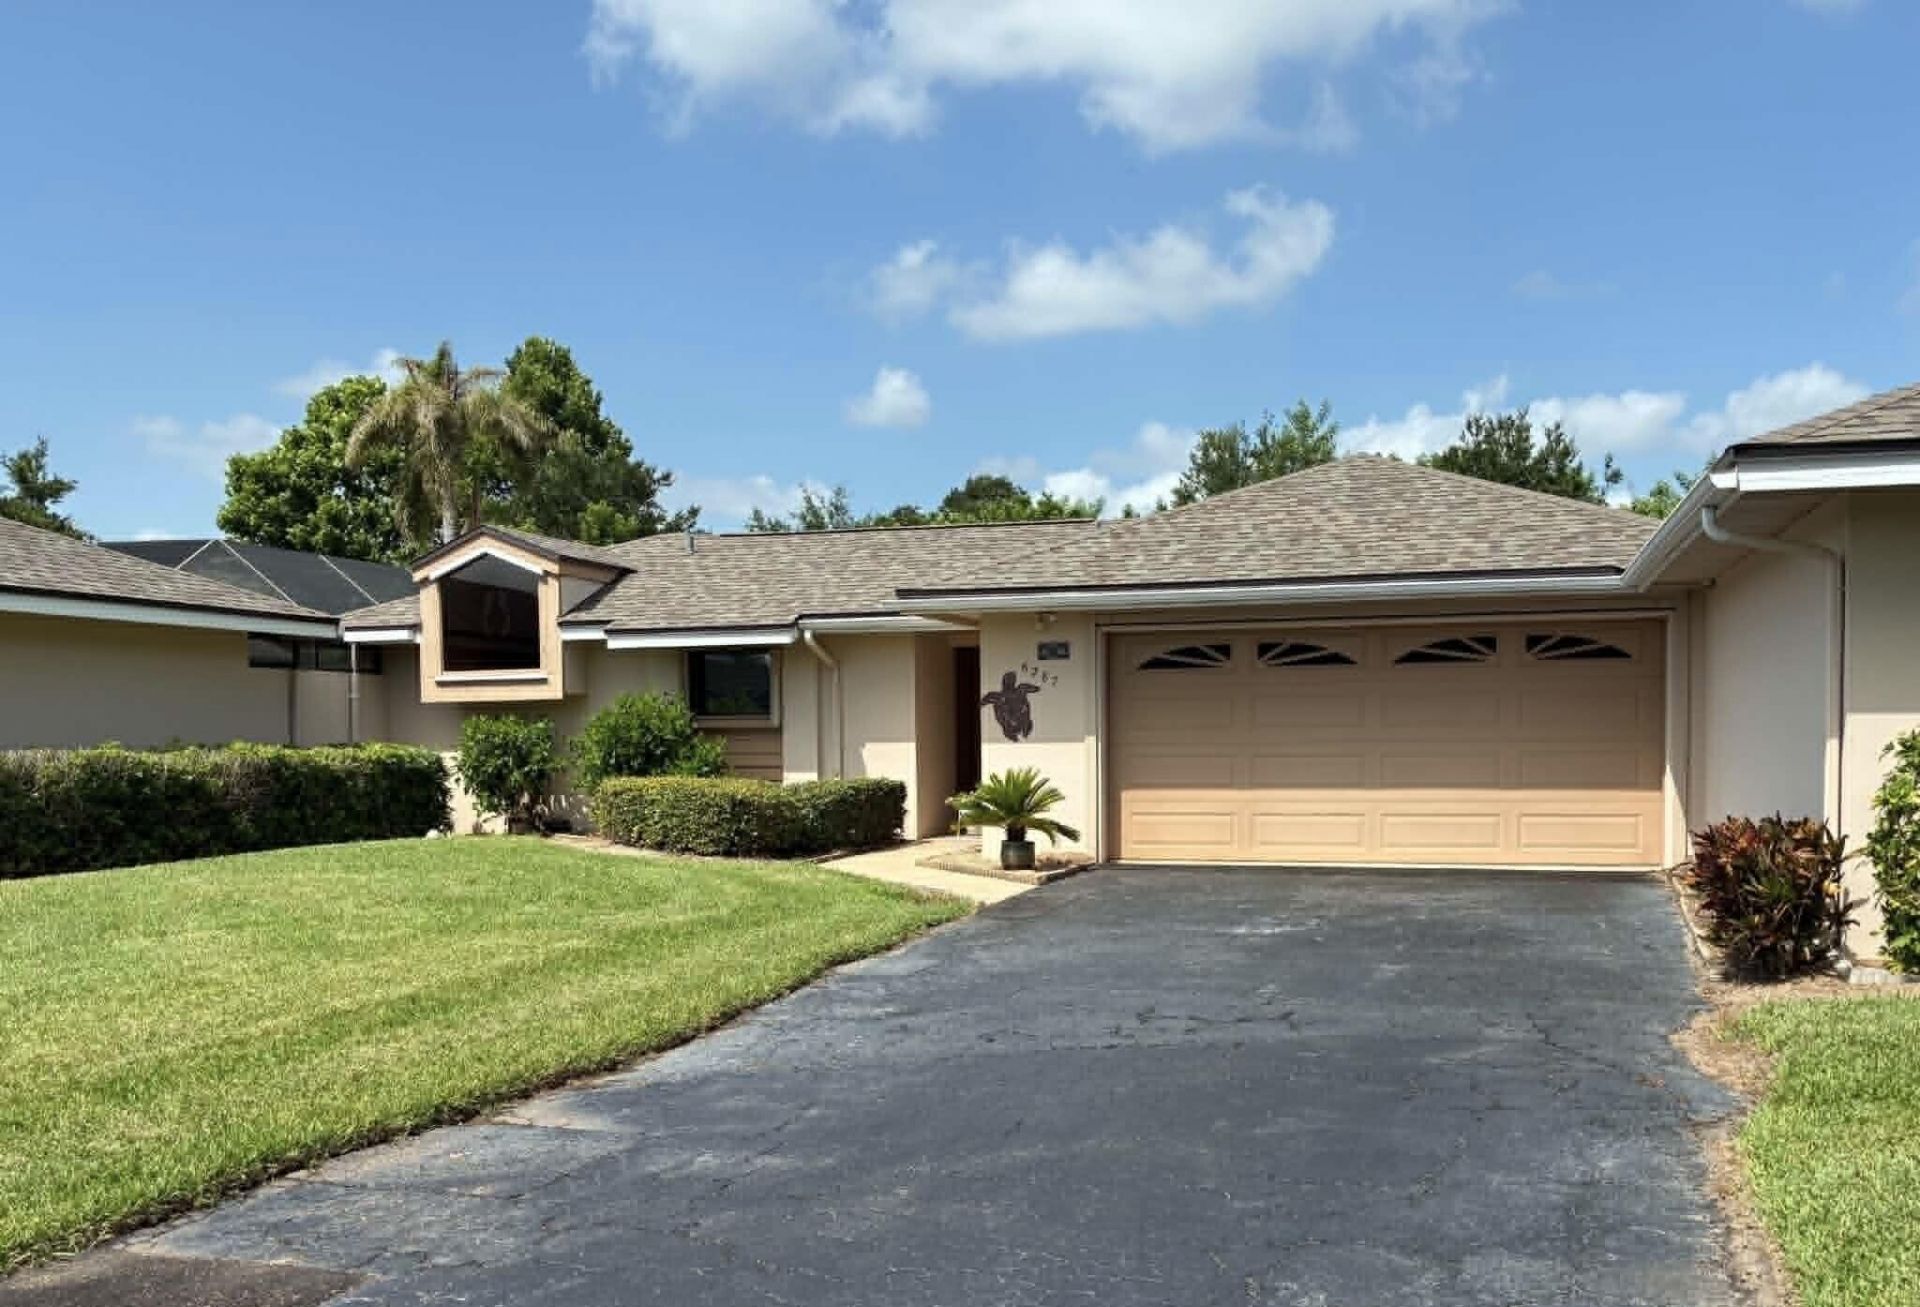
Bring the boat! Well-maintained single-story condo with 2-car attached garage in gated community featuring resident docks on the Intracoastal Waterway! 2BR/2BA with large, screened patio for grillers, relaxers, sun-seekers or gardeners! Must-see custom maple kitchen with live edge breakfast bar, raised & accented soft-close doors & drawers! SS Whirlpool kitchen appliances inc French door refrigerator with bottom freezer, plus air fryer option in oven! Storm protection for all openings, inc. Storm Smart hurricane / sun screen on garage door-2023. AC-2017. Roof & HW-2023. Bldg re-pipe-2024, Newer washer & dryer. Dock space allowed for up to 20' / 2000# boats. Enjoy a dip in the heated community pool & watch the IR boating & waterfowl activity! Super clubhouse with lak
Property Features
Property Type: Residential - Condominium
Cooling: Central Air, Ceiling Fan(s), Electric, Humidity Contr
Garage: 2 car attached
Heating: Central, Electric
Home Style: Contemporary, Ranch, Patio Home
Roof Type: Composition, Shingle
Stories: 1.0
Taxes: $2,468
Year Built: 1987
Amenities
Built-in Features
Cathedral Ceiling(s)
Entrance Foyer
Pantry
Bedroom Layout - Split
Custom Mirrors
Pull Down Stairs
Garden
Custom Lighting
Feature Descriptions
Appliances: Electric Water Heater, Water Heater Owned, Dryer, Disposal, Dishwasher, Electric Range, Microwave, Refrigerator, Water Heater, Washer
Association: Reflections on the River Association Inc
Association Amenities: Billiard Room, Clubhouse, Game Room, Pool, Tennis Court(s), Community Room, Fishing Pier, Library, Pickleball Court(s), Sidewalks, Street Lights, Gated, Maintenance
Association Fee Includes: Cable TV, Insurance, Maintenance Grounds, Maintenance Structure, Pest Control, Security, Common Areas, Comm
Exterior: Stucco, CBS, Concrete Block - With Stucco
Fencing: Masonry, Privacy
Flooring: Carpet, Laminate, Tile, Wood, Engineered Wood, Mexican Tile
Furnished: Unfurnished
Guest House Y/N: No
HOA Fee: $2901.33/ Quarterly
Laundry: In Garage, Lower Level
Lot: Cul-De-Sac, Interior Lot, Zero Lot Line
Lot: Cul-De-Sac, Interior Lot, Zero Lot Line
Other Equipment: Irrigation Equipment
Parcel#: 313917000040170062870
Parking: Asphalt, Driveway, Garage Door Opener, Garage, Attached Garage, Attached
Parking Notes: Asphalt, Driveway, Garage Door Opener, Garage, Attache
Patio/Porch: Patio - Screened, Patio
Pets Allowed: Yes, Cats OK, Dogs OK, Number Limit, Size Limit
Restrictions: Buyer Approval Required, Dock Restrictions, Limited # Vehicles, Parking - No Boat, Parking - No Commerci
Security: Smoke Detector(s), Gated - No Guard
Sewer: Public Sewer
Special View Info: Garden
Sprinkler: Auto Sprinkler, Zoned Sprinkler
SQFT Living: 1150
Structure Type: Multi Family
Total Rooms: 6
Utilities: Cable Connected, Electricity Connected, Natural Gas Not Available, Phone Available, Sewer Connected, Wate
Utilities: Cable Connected, Electricity Connected, Natural Gas Not Available, Phone Available, Sewer Connected, Wate
Water: Public
Waterfront Features: River Access
Windows: Blinds, Rods, Single Hung Metal, Shutters
Room Sizes
Kitchen: 8 X 18 Level First
Living Room: 13 X 17 Level First
Primary Bedroom: 12 X 15 Level First
Bedroom 2: 10 X 12 Level First
Foyer: 6 X 10 Level First
Other: 24 X 27 Level First
Local Schools
High School: Sebastian River
Middle School: Storm Grove
Elementary School: Sebastian
Listed By / Shown By
Listed By
Agency Name: RE/MAX Select Group
Agency Phone: 772-234-1111
Shown By
Agency Title: Realty 100
Agency Phone: 954-859-2100

Estimate Your Payment
Estimated Payment
$ 771.79 per month $500.53 Principal & Interest $205.67 Property Tax $65.60 Homeowner's Insurance
6287 N Mirror Lake Drive | MLS# B26051462
This condo located at 6287 N Mirror Lake Drive, Sebastian, FL 32958 is currently listed for sale with an asking price of $224,900. This property was built in 1987 and has 2 bedrooms and 2 full baths with 1150 sq. ft. N Mirror Lake Drive is located in the REFLECTIONS ON THE RIVER VIII subdivision. Search REFLECTIONS ON THE RIVER VIII real estate on www.realty100.com today.