
BEDS3
BATHS2 full 1 partial
SQUARE FEET2,597
MLS#O6433237
STATUSActive
PROPERTY TYPEResidential - Single Family
SUBDIVISIONLEGACY PARK RESIDENTIAL
Property Description
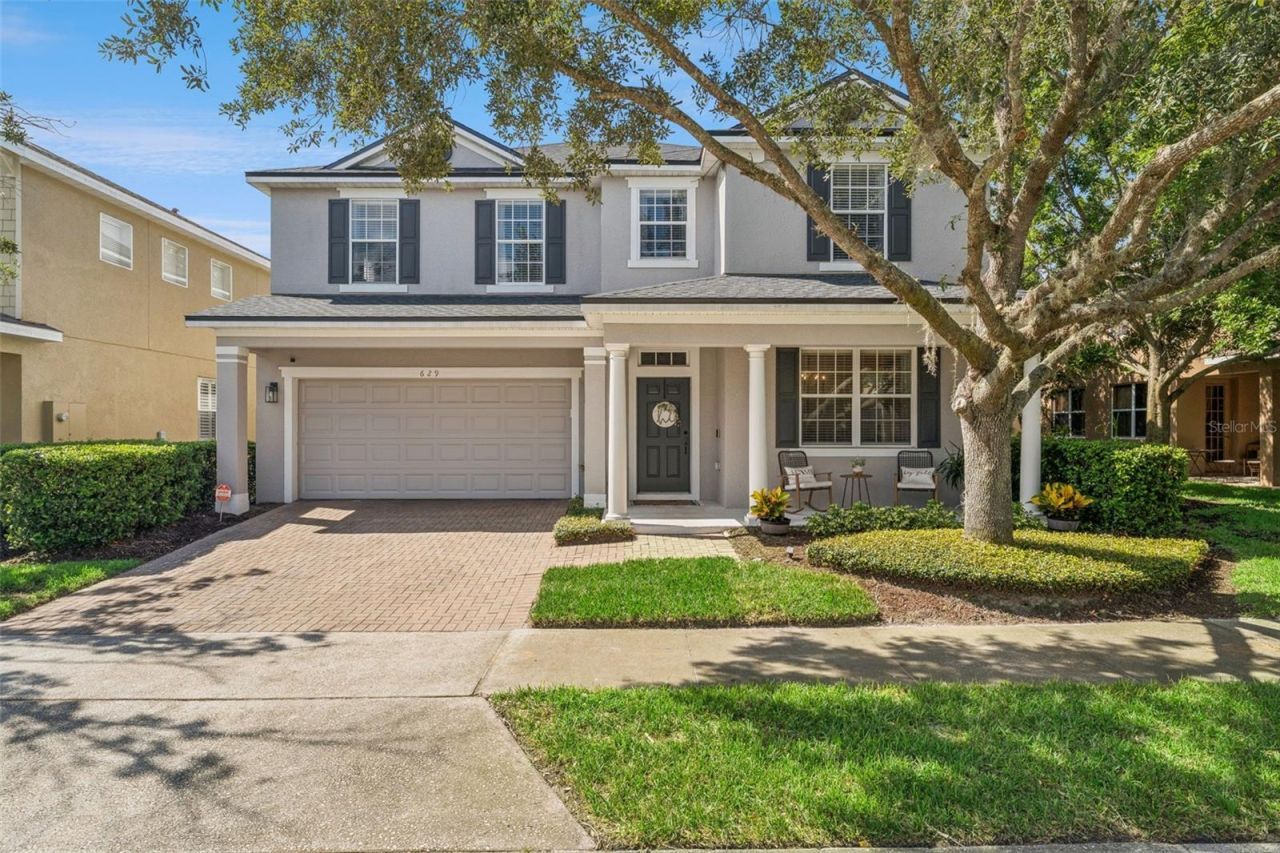
***MULTIPLE OFFERS RECEIVED! Seller is asking for highest and best by 5pm on 8/15.*** Welcome home to 629 Legacy Park Drive in Beautiful Casselberry, Florida. This stunning 3-bedroom, 2.5-bath home has it all with a whopping 2500+ square feet overlooking the perfectly situated pond to watch early evening sunsets from the screened patio and fenced backyard. Upon entering this thoughtfully updated home, you will notice the clean, open feel that greets you from the flow of the layout and minimalist touch. There is a direct view to the backyard pond as soon as you enter from the front door, adding even more so to the open feel of this home. With a brand NEW Roof and added moisture barrier (12/2025), 2 NEW A/C Units, NEWER Water Heater and Whole House Water Filtration System, recent Exterior Paint, Updated Kitchen with NEW Quartz Countertops, Backsplash, and Appliances, most of the major expenses have already been handled and waiting for a new owner! Schedule your private showing today!!
Property Features
Property Type: Residential - Single Family
Cooling: Central Air
Fenced: Yes
Garage: 2 car attached
Heating: Central, Electric, Heat Pump
Lot Size: 0.13 Acres
Roof Type: Shingle
Stories: 2.0
Taxes: $5,031
Year Built: 2007
Amenities
Ceiling Fans(s)
Crown Molding
High Ceilings
Open Floorplan
Stone Counters
Thermostat
Walk-In Closet(s)
Dog Run
French Doors
Lighting
Private Yard
Sidewalk
Feature Descriptions
Additional Rooms: Loft
Appliances: Convection Oven, Cooktop, Dishwasher, Disposal, Microwave
Association Amenities: Playground, Pool, Recreation Facilities
Community Features: Playground, Pool, Sidewalks
Days on Site: 1
Directions: From I-4, take 426 headed east until you get to 17-92, where you will make a left and head north. Travel about half a mile until you reach Button Rd just past the Home Depot, make a right. Take your next right onto Seminola Blvd, where you will travel for
Energy Efficient: HVAC
Exterior: Block, Stucco
Fencing: Fenced, Vinyl
Fireplace: Family Room, Stone, Wood Burning
Fireplace Y/N: Yes
Flood Zone Code: X
Flooring: Carpet, Laminate, Tile
Foundation: Slab
Frontage Pond: 56
Garage Dimensions: 20x25
HOA Fee: 239.61/ Monthly
HOA Y/N: Yes
Home Warranty Y/N: No
Listing Terms: Cash, Conventional, FHA, VA Loan
Lot: City Limits, In County, Sidewalk, Sloped, Paved
Lot Dimensions: 0.13
Other Equipment: Irrigation Equipment, Private Yard
Ownership: Fee Simple
Parking: Driveway, Garage Door Opener
Parking Notes: Driveway, Garage Door Opener
Patio/Porch: Front Porch, Porch, Rear Porch, Screened
Pets Allowed: Yes
Pets Restrictions: Buyer is responsible to personally verify any and all pet restrictions with local and state ordinances, laws, and regulations.
Property Attached Y/N: No
Property Sub-Type: Single Family Residence
Security: Fire Alarm, Security System, Security System Owned, Smoke Detector(s)
Sewer: Public Sewer
Showing Instructions: 24 Hour Notice, Appointment Only, Call Listing Agent, See Remarks, ShowingTime
Special Sale Provisions: None
Utilities: Cable Connected, Electricity Connected, Public, Sewer Connected, Sprinkler Meter, Water Connected
Vegetation: Mature Landscaping, Oak Trees, Trees/Landscaped
Water: Public
Water Access Y/N: No
Waterfront Features: Pond
Water View: Pond
Windows: Blinds, Drapes, Rods
Zoning: PMX-L
Local Schools
High School: Winter Springs High
Middle School: South Seminole Middle
Elementary School: Sterling Park Elementary
Listed By / Shown By
Listed By
Agency Name: KELLER WILLIAMS REALTY AT THE PARKS
Agency Contact: 407-629-4420
Shown By
Agency Title: Realty 100
Agency Phone: 954-859-2100

Estimate Your Payment
Estimated Payment
$ 1,725.69 per month $1,155.07 Principal & Interest $419.25 Property Tax $151.38 Homeowner's Insurance
629 Legacy Park Drive | MLS# O6433237
This single family home located at 629 Legacy Park Drive, Casselberry, FL 32707 is currently listed for sale with an asking price of $519,000. This property was built in 2007 and has 3 bedrooms and 2 full and 1 partial baths with 2597 sq. ft. Legacy Park Drive is located in the LEGACY PARK RESIDENTIAL subdivision. Search LEGACY PARK RESIDENTIAL real estate on www.realty100.com today.