
BEDS4
BATHS3 full
SQUARE FEET3,572
MLS#B26043670
STATUSActive
PROPERTY TYPEResidential - Single Family
SUBDIVISIONCOUNTRYS POINT
Property Description
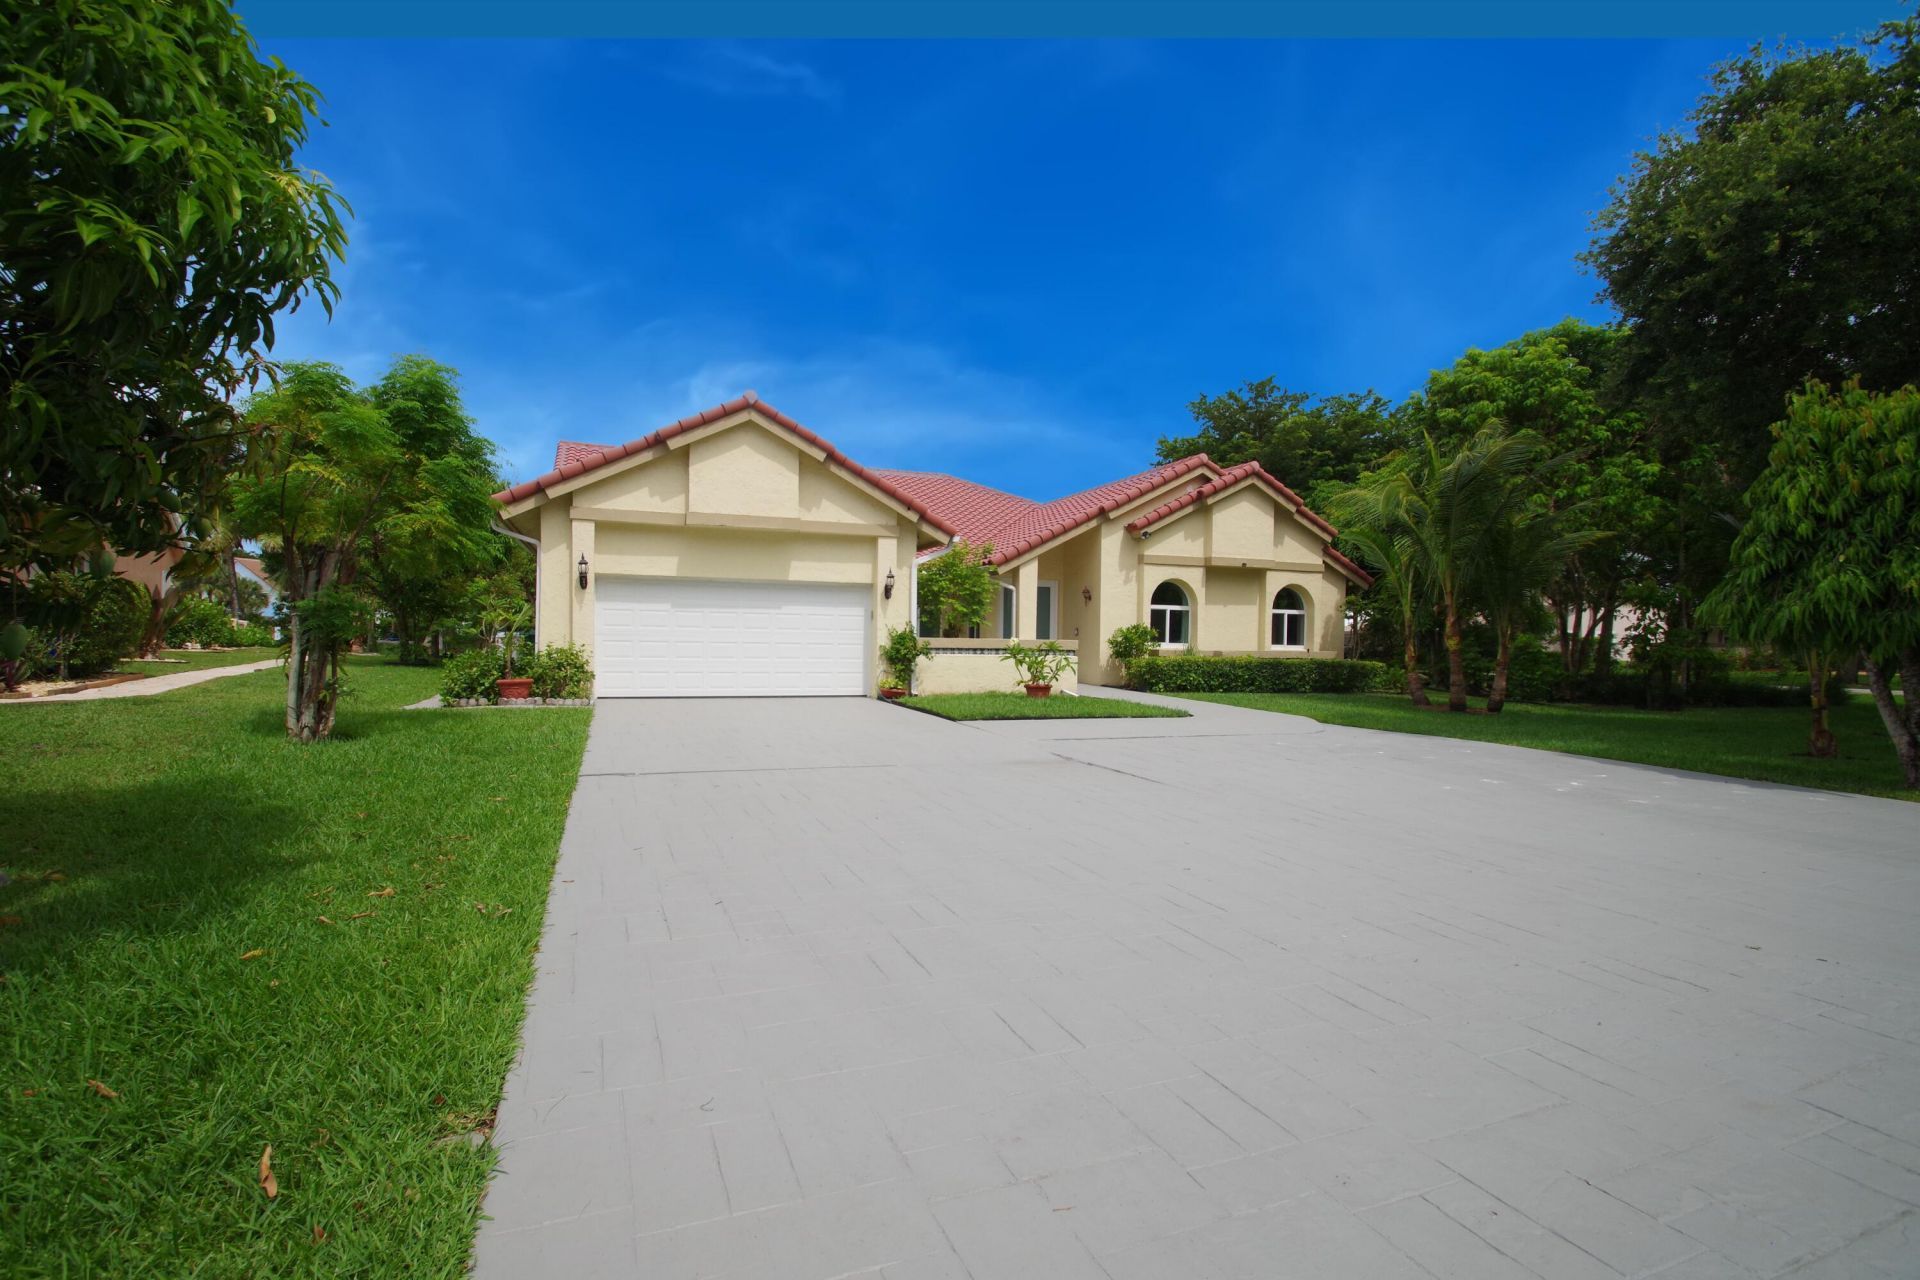
Welcome to this beautifully maintained custom-built 4-bedroom,3-bath, ranch home in one of Parkland's most sought-after gated community of Country Point Estates, situated on an oversized, private 15590 sq ft cul-de-sac corner lot, outdoor oasis features a sparkling pool, lush tropical landscaping, mature, rare fruit trees (mango,sapota,sugar-apple, strawberry-guava, and more) Inside soaring celings,bright skylights, and a seamless open-concept floor plan create an inviting atmosphere. Spacious primary suite and secondary bedrooms all feature generous walk-in-closet, meticulously cared for by its original owners, Updates include full Hurricane impact windows, doors and garage door all in 2017. New roof in 2015, New dual-zone A/C system replaced in 2020(both air handlers and condensers) Additional highlights 2 car garage with an extended driveway fitting up to six cars. Remarkably low Hoa fees, and access to parklands top-ter A-rated schools .
Property Features
Property Type: Residential - Single Family
Cooling: Central Air, Ceiling Fan(s), Electric
Fenced: Yes
Garage: 2 car attached
Heating: Central, Electric
Home Style: Ranch
Lot Size: 0.36 Acres
Roof Type: Spanish Tile
Stories: 1.0
Taxes: $7,669
Year Built: 1989
Amenities
Cathedral Ceiling(s)
Entrance Foyer
High Ceilings
Kitchen Island
Pantry
Walk-In Closet(s)
Cabana Bath
Garden
Feature Descriptions
Appliances: Dryer, Disposal, Dishwasher, Electric Range, Oven, Refrigerator, Washer, Range
Association: Country point HOA
Association Amenities: None
Association Fee Includes: Common Areas
Days on Site: 31
Exterior: See Remarks, Concrete Block - With Stucco
Fencing: See Remarks
Flooring: Carpet, Ceramic Tile
HOA Fee: $458/ Quarterly
Laundry: Laundry Room, Sink
Lot: Cul-De-Sac, Corner Lot, Many Trees, Fruit Tree(s), Oversized Lot
Lot: Cul-De-Sac, Corner Lot, Many Trees, Fruit Tree(s), Oversized Lot
Parcel#: 484101011010
Parking: Concrete, See Remarks, Garage, Attached Garage
Parking Notes: Concrete, See Remarks, Garage, Attached Garage
Patio/Porch: Patio - Open, Patio
Pets Allowed: Yes, No Restrictions
Pool: Fenced, In Ground
Restrictions: Buyer Approval Required, Parking - No Boat, Parking - No Trailer, See Remarks, Lease Restrictions
Security: Gated - No Guard
Sewer: Public Sewer
Special View Info: Canal
Sprinkler: Auto Sprinkler
SQFT Living: 2942
Structure Type: House
Swimming Pool: Yes
Total Rooms: 3
Utilities: Cable Available, Electricity Connected, Sewer Connected, Water Available
Utilities: Cable Available, Electricity Connected, Sewer Connected, Water Available
Water: Public
Waterfront Features: None, Canal Front, Canal Width 1-80 Feet
Windows: Blinds, Drapes
Local Schools
High School: Marjory Stoneman Douglas
Middle School: Westglades
Elementary School: Riverglades
Listed By / Shown By
Listed By
Agency Name: United Realty Group, Inc
Agency Phone: 954-450-2000
Shown By
Agency Title: Realty 100
Agency Phone: 954-859-2100

Estimate Your Payment
Estimated Payment
$ 3,100.94 per month $2,176.60 Principal & Interest $639.08 Property Tax $285.25 Homeowner's Insurance
6300 NW 60th Way | MLS# B26043670
This single family home located at 6300 NW 60th Way, Parkland, FL 33067 is currently listed for sale with an asking price of $978,000. This property was built in 1989 and has 4 bedrooms and 3 full baths with 3572 sq. ft. NW 60th Way is located in the COUNTRYS POINT subdivision. Search COUNTRYS POINT real estate on www.realty100.com today.