
BEDS3
BATHS3 full
SQUARE FEET3,316
MLS#B26078840
STATUSActive
PROPERTY TYPEResidential - Single Family
SUBDIVISIONHIGH POINTE SUBDIVISION - PHASE 2 PD
Property Description
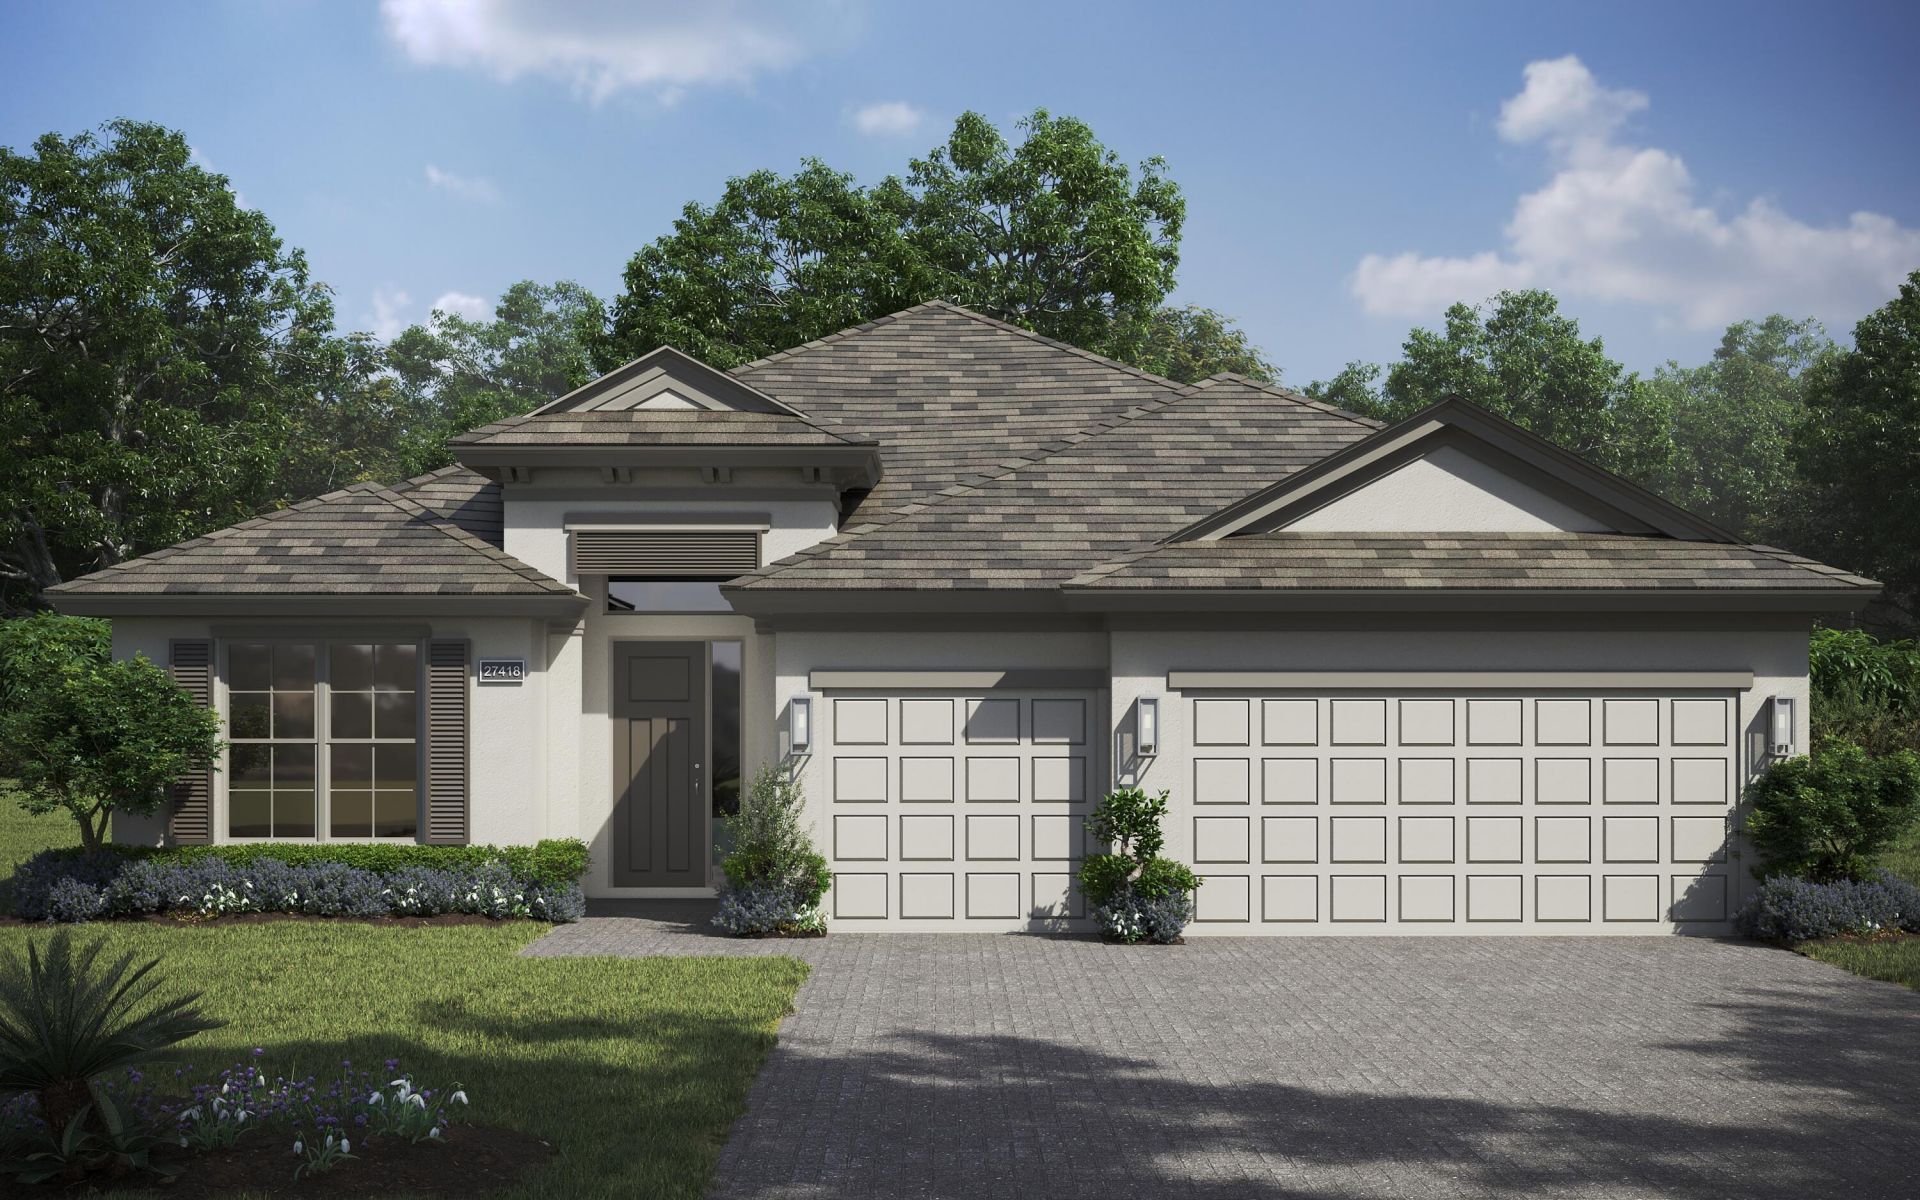
Capistrano Grande floor plan, offering 2,361 square feet of thoughtfully designed living space. 3 bedrooms, 3 bathrooms, a versatile den and a spacious 3-car garage. Designed for both style and comfort, the home showcases PGT impact glass windows and sliders. The gourmet kitchen is a true standout, featuring GE Profile appliances, including an upgraded 5-burner gas cooktop, microwave/oven combination, French-door refrigerator, and stainless-steel hood. Custom cabinetry with soft-close doors, dovetail construction, and crown molding Level 4 quartz countertops and an eye-catching backsplash.
Property Features
Property Type: Residential - Single Family
Cooling: Central Air
Garage: 3 car attached
Heating: Electric
Lot Size: 0.22 Acres
Roof Type: Shingle
Stories: 1.0
Taxes: $241
Year Built: 2027
Amenities
Entrance Foyer
High Ceilings
Kitchen Island
Pantry
Walk-In Closet(s)
Pull Down Stairs
Feature Descriptions
Appliances: Gas Water Heater, Cooktop, Disposal, Dishwasher, Microwave, Oven, Refrigerator, Water Heater
Association Amenities: Billiard Room, Clubhouse, Fitness Center, Pool, Tennis Court(s), Kitchen Facilities, Pickleball Court(s), Putting Green, Sidewalks, Street Lights, Gated, Security
Association Fee Includes: Internet, Maintenance Grounds, Security, Common Areas
Exterior: Block, Stucco
Flooring: Tile
HOA Fee: $370/ Monthly
Laundry: Laundry Room
Lot Dimensions: 0.22
Parcel#: 32391000008000000218
Parking: Garage Door Opener, Garage, Attached Garage
Parking Notes: Garage Door Opener, Garage, Attached Garage
Pets Allowed: Yes, Pet Restrictions Possible
Restrictions: Other Restrictions, Lease Restrictions
Security: Smoke Detector(s), Security Gate
Sewer: Public Sewer
SQFT Living: 2361
Structure Type: House
Total Rooms: 7
Utilities: Cable Connected, Electricity Connected, Natural Gas Connected, Phone Available, Sewer Connected, Undergro
Utilities: Cable Connected, Electricity Connected, Natural Gas Connected, Phone Available, Sewer Connected, Undergro
Water: Public
Waterfront Features: None, Pond
Room Sizes
Kitchen: 15 X 11
Living Room: 20 X 18
Primary Bedroom: 17 X 14
Bedroom 2: 12 X 12
Bedroom 3: 12 X 11
Den: 10 X 12
Laundry: 6 X 9
Local Schools
High School: Sebastian River
Middle School: Storm Grove
Elementary School: Treasure Coast
Listed By / Shown By
Listed By
Agency Name: The GHO Homes Agency LLC
Agency Phone: 772-257-1100
Shown By
Agency Title: Realty 100
Agency Phone: 954-859-2100

Estimate Your Payment
Estimated Payment
$ 1,802.87 per month $1,576.22 Principal & Interest $20.08 Property Tax $206.57 Homeowner's Insurance
6307 High Pointe Circle | MLS# B26078840
This single family home located at 6307 High Pointe Circle, Vero Beach, FL 32967 is currently listed for sale with an asking price of $708,232. This property was built in 2027 and has 3 bedrooms and 3 full baths with 3316 sq. ft. High Pointe Circle is located in the HIGH POINTE SUBDIVISION - PHASE 2 PD subdivision. Search HIGH POINTE SUBDIVISION - PHASE 2 PD real estate on www.realty100.com today.