
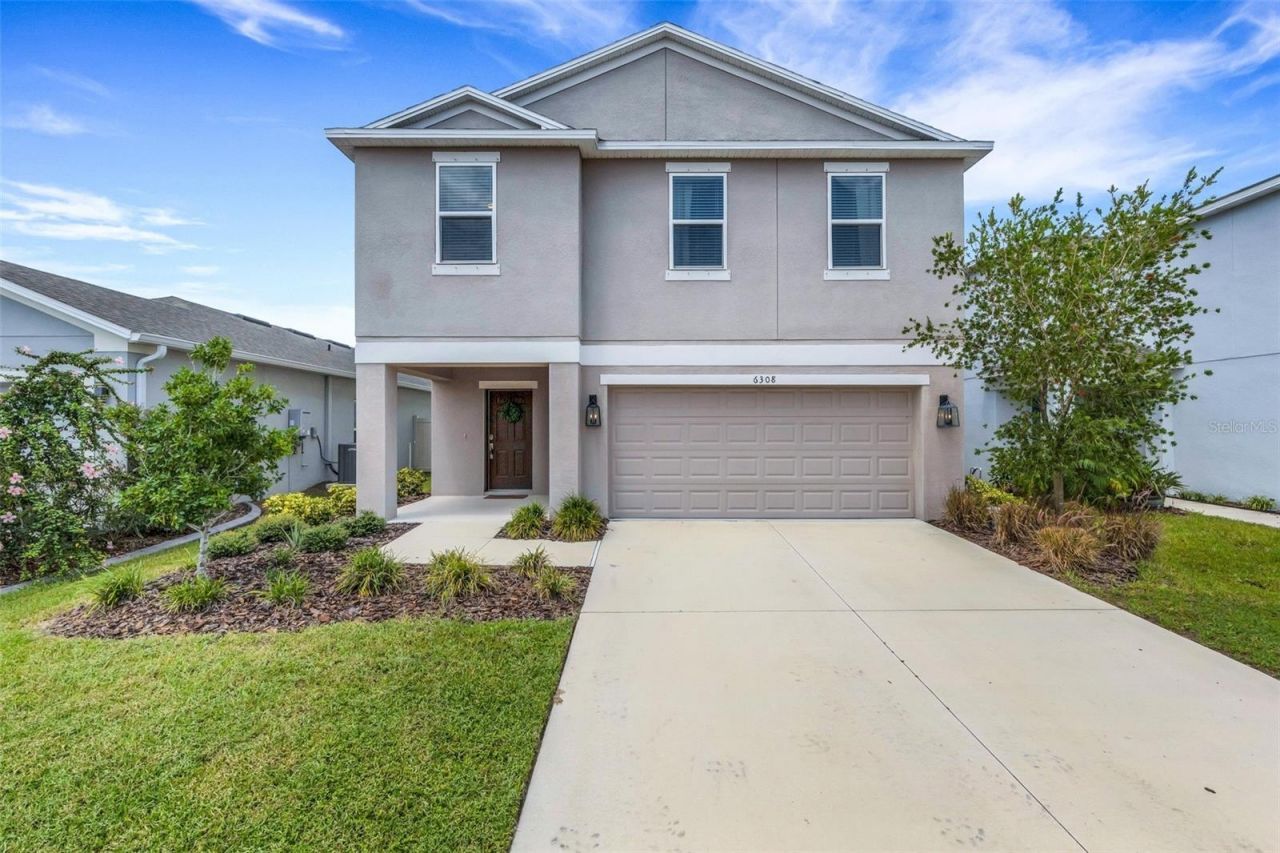
BEDS4
BATHS2 full 1 partial
SQUARE FEET2,320
MLS#A4707453
STATUSActive
PROPERTY TYPEResidential - Single Family
SUBDIVISIONARTISAN LAKES EAVES BEND
Property Description
Beautiful 2023 Taylor Morrison Home~ GREAT ROOM with 4 Bedrooms~ 2 1/2 Baths and Bonus Loft/Game room! GreatRoom with open Kitchen and Dining area for today's lifestyle. Ideal for entertaining and family get togethers!~~The Gourmet kitchen overlooks the great room with abundance of natural northern light~~ Expansive fenced inbackyard ~~Walk up the stairs and you are greeted by large loft/game room dividing the 3 bedrooms from theprivate master suite~~The Master bedroom is spacious ~ large walk-in closet Double vanity sinks and largemaster shower~~Laundry located upstairs for easy access to the bedrooms~~ with resort style amenities includingkids park, community pool/spa, Clubhouse and world class fitness center, Billiards room, basketball court,scenic walking trails and dog parks.~~~ Located in the desirable Artisan Lakes community in Palmetto~~centeredin the Tampa Bay area for easy access to St. Petersburg~Tampa~Bradenton/Sarasota ~~Must see!
Property Features
Property Type: Residential - Single Family
Cooling: Central Air
Garage: 2 car attached
Heating: Heat Pump, Natural Gas
Home Style: Craftsman
Lot Size: 0.13 Acres
Roof Type: Shingle
Stories: 2.0
Taxes: $4,253
Year Built: 2023
Amenities
Kitchen/Family Room Combo
Living Room/Dining Room Combo
Open Floorplan
PrimaryBedroom Upstairs
Solid Surface Counters
Solid Wood Cabinets
Split Bedroom
Walk-In Closet(s)
Window Treatments
Garden
Feature Descriptions
Additional Rooms: Great Room, Loft
Appliances: Dishwasher, Disposal, Gas Water Heater, Microwave, Range, Refrigerator
Association Amenities: Clubhouse
Builder: Taylor Morrison
Community Features: Clubhouse, Deed Restrictions, Dog Park, Fitness Center, Irrigation-Reclaimed Water, Park, Playground, Pool, Sidewalks
Days on Site: 1
Directions: Artisan Lake Parkway, right on Fieldstone Drive, right on Milestone Loop, home on the left
Exterior: Block, Stucco, Frame
Flood Zone Code: X
Flooring: Carpet, Ceramic Tile
Foundation: Slab
Garage Dimensions: 19x20
HOA Fee: 495/ Quarterly
HOA Y/N: Yes
Home Warranty Y/N: No
Listing Terms: Cash, Conventional
Lot Dimensions: 0.13
Ownership: Fee Simple
Patio/Porch: Front Porch
Pets Allowed: Yes
Pets Restrictions: See HOA Deed Restrictions
Property Attached Y/N: No
Property Sub-Type: Single Family Residence
Sewer: Public Sewer
Showing Instructions: Supra Lock Box
Special Sale Provisions: None
Utilities: Cable Connected, Electricity Connected, Natural Gas Connected
Water: Public
Water Access Y/N: No
Windows: Aluminum Frames, Window Treatments
Zoning: RES-6
Room Sizes
Great Room: 17x21
Kitchen: 11x13
Dining Room: 12x9
Foyer: 6x10
Primary Bedroom: 15x18
Primary Bathroom: 8x12
Bedroom 2: 14x10
Bedroom 3: 10x10
Bedroom 4: 10x10
Loft: 19x10
Laundry: 6x8
Listed By / Shown By
Listed By
Agency Name: KELLER WILLIAMS ON THE WATER S
Agency Contact: 941-803-7522
Shown By
Agency Title: Realty 100
Agency Phone: 954-859-2100

Estimate Your Payment
Estimated Payment
$ 1,386.48 per month $912.48 Principal & Interest $354.42 Property Tax $119.58 Homeowner's Insurance
6308 Milestone Loop | MLS# A4707453
This single family home located at 6308 Milestone Loop , Palmetto, FL 34221 is currently listed for sale with an asking price of $410,000. This property was built in 2023 and has 4 bedrooms and 2 full and 1 partial baths with 2320 sq. ft. Milestone Loop is located in the ARTISAN LAKES EAVES BEND subdivision. Search ARTISAN LAKES EAVES BEND real estate on www.realty100.com today.