
BEDS2
BATHS2 full
SQUARE FEET1,128
MLS#G5115767
STATUSActive
PROPERTY TYPEResidential - Condominium
SUBDIVISIONVILLAGES OF SUMTER VILLA SAN ANTONIO
Property Description
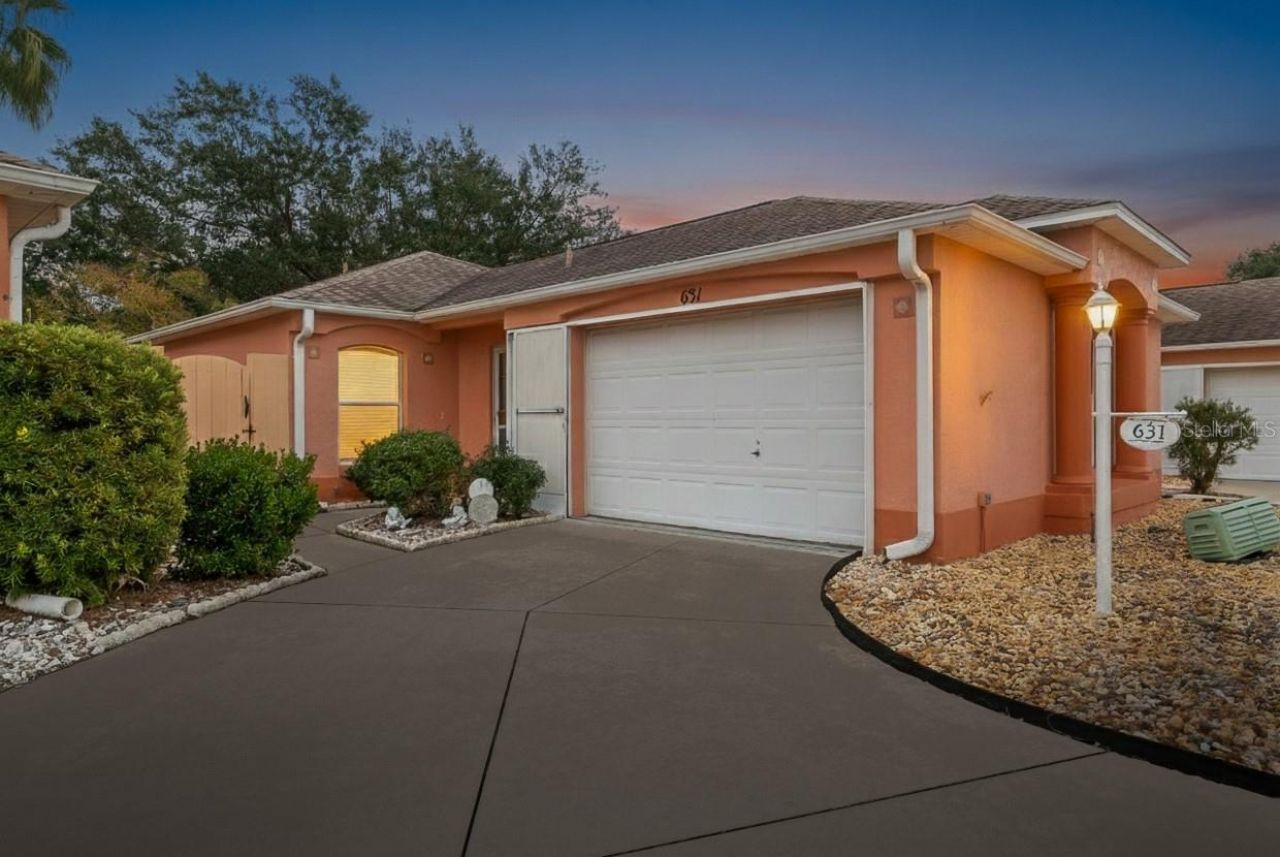
Welcome to this turnkey, bond-paid 2-bedroom, 2-bath Baja courtyard villa, featuring durable block and stucco construction and a bright, open floor plan. Ideally situated between Spanish Springs and Lake Sumter Landing, this prime location offers easy access to four executive golf courses and Tierra Del Sol Recreation Center, shopping, the VA clinic, Hacienda Hills Country Club, and several championship golf courses. -complete with pools, tennis, pickleball, and more. Step inside to a meticulously maintained Florida home designed for comfort and connection. The open layout is perfect for entertaining, allowing guests to flow seamlessly between indoor and outdoor spaces. Start your mornings with coffee in the spacious private courtyard or unwind with a quiet moment and the morning paper. Experience the warm, active lifestyle The Villages is known for- your next adventure truly begins here
Property Features
Property Type: Residential - Condominium
Cooling: Central Air
Fenced: Yes
Garage: 1 car attached
Heating: Central, Electric
Home Style: Courtyard
Lot Size: 0.09 Acres
Roof Type: Shingle
Stories: 1.0
Taxes: $3,054
Year Built: 1996
Amenities
Ceiling Fans(s)
Eat-in Kitchen
Living Room/Dining Room Combo
Open Floorplan
Primary Bedroom Main Floor
Walk-In Closet(s)
Awning(s)
Feature Descriptions
Additional Rooms: Florida Room
Appliances: Convection Oven, Cooktop, Dishwasher, Dryer, Electric Water Heater, Microwave, Refrigerator, Washer
Association Amenities: Basketball Court, Cable TV, Clubhouse, Fitness Center, Gated, Golf Course, Laundry, Maintenance, Park, Pickleball Court(s), Playground, Pool, Racquetball, Shuffleboard Court, Spa/Hot Tub, Storage, Tennis Court(s), Wheelchair Access
Community Features: Community Mailbox, Deed Restrictions, Dog Park, Fitness Center, Gated Community - No Guard, Golf Carts OK, Golf, Park, Pool, Racquetball, Restaurant, Tennis Court(s), Wheelchair Access
Directions: North on Morse Blvd past Rt 466 to Alcona Ave. turn left to Enconto St. house on left.
Exterior: Block
Fencing: Stone
Flood Zone Code: X
Flooring: Luxury Vinyl, Tile
Foundation: Slab
Garage Dimensions: 23x17
HOA Fee: 200/ Monthly
HOA Y/N: Yes
Home Warranty Y/N: No
Hot Tub: Yes
Listing Terms: Cash, Conventional, FHA, VA Loan
Lot: Cleared, In County, Landscaped, Level, Paved
Lot Dimensions: 0.09
Other Equipment: Irrigation Equipment
Ownership: Fee Simple
Parking: Driveway, Golf Cart Parking
Parking Notes: Driveway, Golf Cart Parking
Patio/Porch: Rear Porch
Pets Allowed: Cats OK, Dogs OK
Property Attached Y/N: No
Property Sub-Type: Villa
Security: Gated Community, Smoke Detector(s)
Senior Community: Yes
Sewer: Public Sewer
Showing Instructions: Lockbox
Special Sale Provisions: None
Utilities: Cable Available, Electricity Available, Electricity Connected, Fire Hydrant, Phone Available, Public, Sewer Available, Sewer Connected, Underground Utilities, Water Available, Water Connected
Water: Public
Water Access Y/N: No
Windows: Blinds, Shades
Zoning: X
Room Sizes
Foyer: 6x8
Kitchen: 10x11
Dining Room: 18x10
Living Room: 18x15
Primary Bedroom: 15x18
Primary Bathroom: 8x11
Bedroom 2: 11x9
Bathroom 2: 5x8
Florida Room: 14x10
Listed By / Shown By
Listed By
Agency Name: DOWN HOME REALTY, LLLP
Agency Contact: 352-753-0976
Shown By
Agency Title: Realty 100
Agency Phone: 954-859-2100

Estimate Your Payment
Estimated Payment
$ 1,009.42 per month $667.45 Principal & Interest $254.50 Property Tax $87.47 Homeowner's Insurance
631 Enconto Street | MLS# G5115767
This condo located at 631 Enconto Street , The Villages, FL 32159 is currently listed for sale with an asking price of $299,900. This property was built in 1996 and has 2 bedrooms and 2 full baths with 1128 sq. ft. Enconto Street is located in the VILLAGES OF SUMTER VILLA SAN ANTONIO subdivision. Search VILLAGES OF SUMTER VILLA SAN ANTONIO real estate on www.realty100.com today.