
BEDS4
BATHS3 full
SQUARE FEET3,073
MLS#B26056763
STATUSActive
PROPERTY TYPEResidential - Single Family
SUBDIVISIONPORT ST LUCIE SECTION 39
Property Description
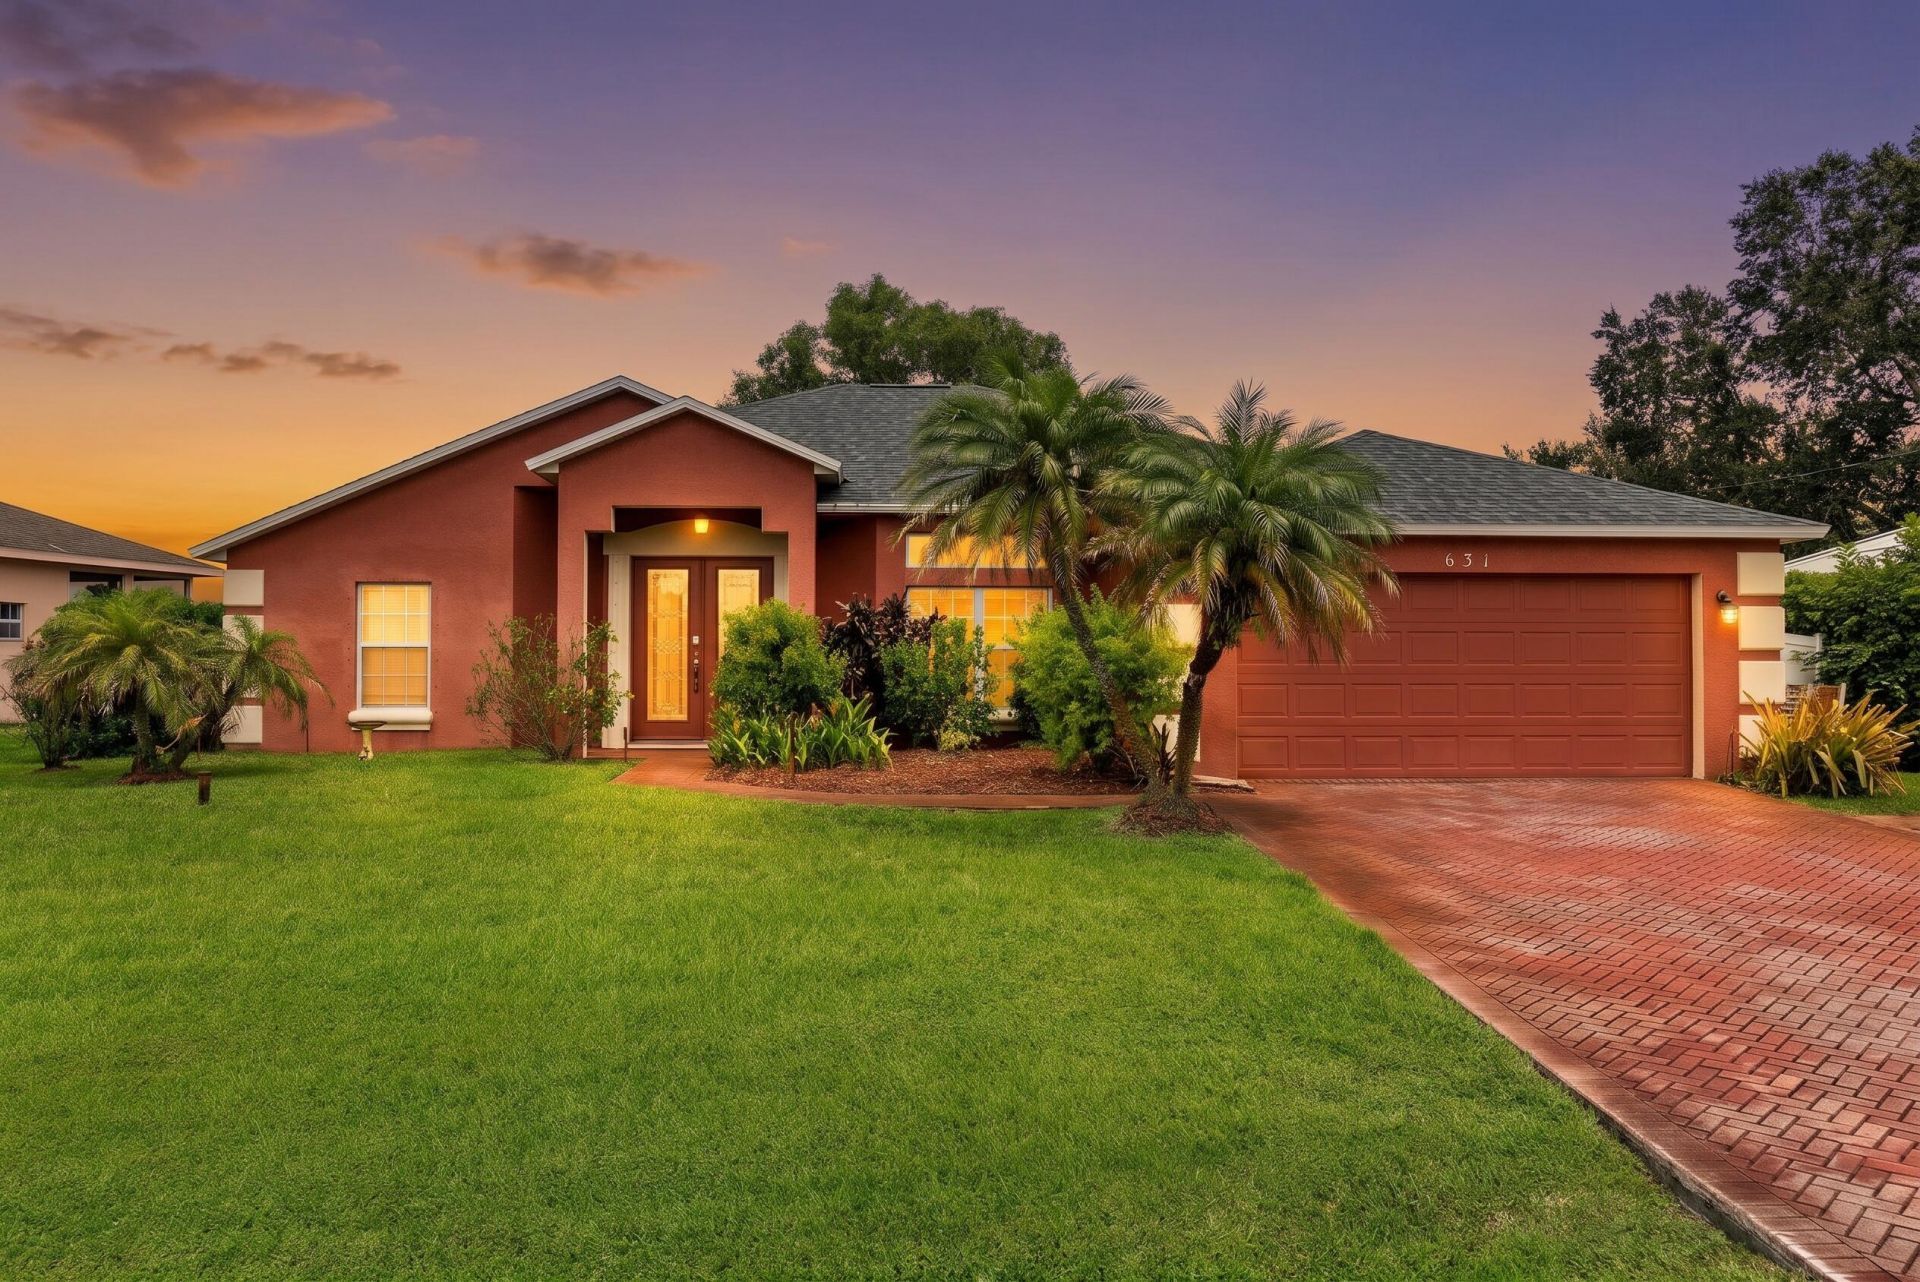
PRIVATE GUEST SUITE WITH ITS OWN ENTRANCE! This uncommon four bedroom layout offers three well separated bedrooms in the main residence plus a fourth bedroom in the adjoining guest suite with it's own bathroom. It gives visitors and guests genuine privacy while keeping everything conveniently connected. Tall volume ceilings and a split floor plan create an open, comfortable feeling throughout the main residence. Wood look tile, granite countertops, stainless steel appliances, and formal dining bring together warmth, character, and everyday function. A NEW ROOF completed in 2024 add valuable peace of mind. Outside, the screened pool features a waterfall, an outdoor shower, and convenient access to a bathroom from the pool area. The breakfast space overlooks the pool, while the fenced yard provides room to relax, entertain, or let pets play. Enjoy no HOA and a location just blocks from Jessica Clinton Park and the C 24 Canal boat ramp with direct ocean access. Seller is offering a credit toward exterior painting with an acceptable offer!
Property Features
Property Type: Residential - Single Family
Cooling: Central Air, Ceiling Fan(s)
Garage: 2 car attached
Heating: Central
Home Style: Colonial
Lot Size: 0.24 Acres
Roof Type: Composition, Shingle
Stories: 1.0
Taxes: $9,863
Year Built: 2004
Amenities
Bar
High Ceilings
Pantry
Walk-In Closet(s)
Bedroom Layout - Split
Roman Tub
Cabana Bath
Pool Bathroom
Feature Descriptions
Appliances: Electric Water Heater, Water Heater Owned, Dryer, Disposal, Dishwasher, Electric Range, Microwave, Refrigerator, Water Heater
Days on Site: 4
Exterior: Stucco, CBS
Fencing: Back Yard
Flooring: Tile
Furnished: Negotiable
Guest House: 1 Bath,1 Bedrooms
Guest House Y/N: Yes
Laundry: Inside, Laundry Room, In Unit
Other Equipment: Irrigation Equipment
Parcel#: 342069015270007
Parking: Driveway, Garage, Attached Garage
Parking Notes: Driveway, Garage, Attached Garage
Patio/Porch: Patio - Covered, Patio - Screened, Patio
Pets Allowed: Yes, No Restrictions
Pool: In Ground
Restrictions: No Restrictions
Sewer: Public Sewer
Special View Info: Pool, Preserve
Sprinkler: Well Sprinkler, Zoned Sprinkler
SQFT Living: 2254
Structure Type: House
Swimming Pool: Yes
Total Rooms: 7
Utilities: Cable Available, Electricity Connected, Sewer Connected, Water Connected
Utilities: Cable Available, Electricity Connected, Sewer Connected, Water Connected
Water: Public
Waterfront Features: None
Windows: Shutters
Room Sizes
Kitchen: 12 X 16 Level Main
Living Room: 14 X 27 Level Main
Primary Bedroom: 12 X 19 Level Main
Dining Room: 16 X 12 Level Main
Bedroom 2: 12 X 11 Level Main
Bedroom 3: 13 X 10 Level Main
Bedroom 4: 10 X 13 Level Main
Local Schools
High School: Port St. Lucie
Middle School: Southport
Elementary School: St. Lucie West K-8
Listed By / Shown By
Listed By
Agency Name: RE/MAX Gold
Agency Phone: 772-607-9600
Shown By
Agency Title: Realty 100
Agency Phone: 954-859-2100

Estimate Your Payment
Estimated Payment
$ 2,155.80 per month $1,179.33 Principal & Interest $821.92 Property Tax $154.55 Homeowner's Insurance
631 SE Stow Terrace | MLS# B26056763
This single family home located at 631 SE Stow Terrace, Port Saint Lucie, FL 34984 is currently listed for sale with an asking price of $529,900. This property was built in 2004 and has 4 bedrooms and 3 full baths with 3073 sq. ft. SE Stow Terrace is located in the PORT ST LUCIE SECTION 39 subdivision. Search PORT ST LUCIE SECTION 39 real estate on www.realty100.com today.