
BEDS2
BATHS2 full
SQUARE FEET970
MLS#W7888202
STATUSActive
PROPERTY TYPEResidential - Single Family
SUBDIVISIONHOLIDAY GARDENS ESTATES
Property Description
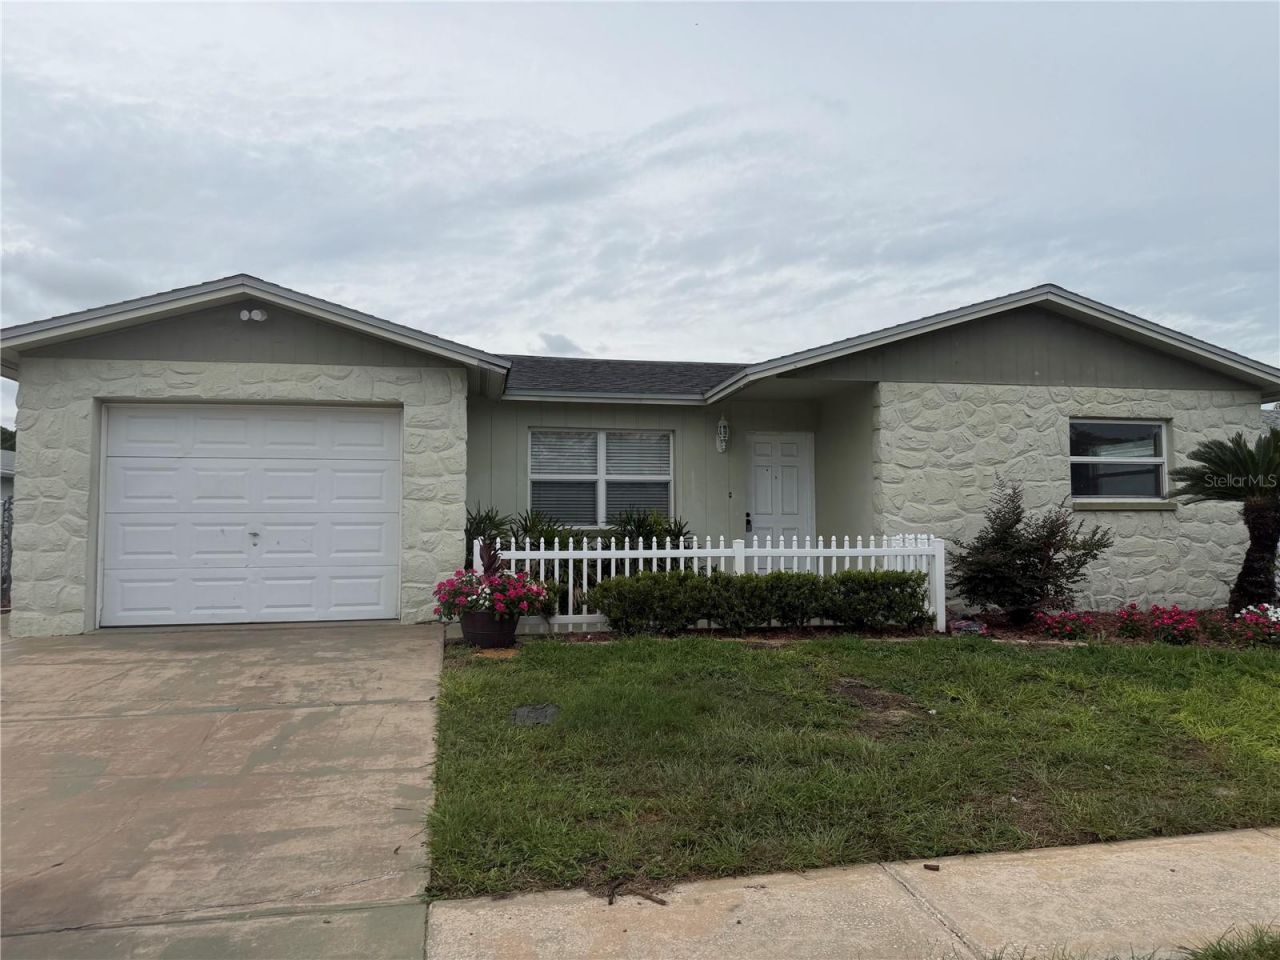
Welcome to this charming two-bedroom, two bath home that perfectly blends comfort, style and outdoor living. This well maintained home offers an inviting floor plan with bright open living spaces designed for everyday living and entertaining. The kitchen flows from the dining and living areas, while the ample sized bedrooms provide comfort and privacy. Step outside to your own backyard oasis, where a sparkling swimming pool awaits, for your relaxing and entertaining needs. Conveniently located near shopping, dining, schools and Downtown New Port Richey. Schedule your private showing today.
Property Features
Property Type: Residential - Single Family
Cooling: Central Air
Fenced: Yes
Garage: 1
Heating: Electric
Home Style: Florida
Lot Size: 0.13 Acres
Roof Type: Shingle
Stories: 1.0
Taxes: $2,522
Year Built: 1976
Amenities
Window Treatments
Private Yard
Sidewalk
Sliding Doors
Feature Descriptions
Additional Rooms: Florida Room
Appliances: Range, Refrigerator
Days on Site: 1
Directions: On US Hwy. 19 go West on Marine Pkwy-take a right onto Grand Blvd.-take a left onto Cecelia Drive-pass Madison Drive traffic light-drive to Ackerman Street take right onto Ackerman Street-first street on the right is Diamond-home is on the left
Exterior: Block, Concrete
Fencing: Chain Link
Flood Zone Code: X
Flooring: Ceramic Tile
Foundation: Slab
Home Warranty Y/N: No
Listing Terms: Cash, Conventional, FHA, VA Loan
Lot: In County, Paved
Lot Dimensions: 0.13
Other Equipment: Private Yard
Ownership: Fee Simple
Parking: Bath In Garage, Driveway
Parking Notes: Bath In Garage, Driveway
Patio/Porch: Covered, Enclosed, Porch, Rear Porch
Pets Allowed: Cats OK, Dogs OK
Pets Restrictions: Please verify restrictions with authorized agencies
Pool: Deck, Gunite, In Ground
Property Attached Y/N: No
Property Sub-Type: Single Family Residence
Sewer: Public Sewer
Showing Instructions: Appointment Only, Combination Lock Box, Go Direct, ShowingTime
Special Sale Provisions: None
Swimming Pool: Yes
Utilities: Cable Available, Sewer Connected, Water Connected
Water: Public
Water Access Y/N: No
Windows: Blinds
Zoning: R4
Local Schools
High School: Gulf High-PO
Middle School: Gulf Middle-PO
Elementary School: James M Marlow Elementary-PO
Listed By / Shown By
Listed By
Agency Name: PREMIER PROPERTY SOLUTIONS
Agency Contact: 813-245-2068
Shown By
Agency Title: Realty 100
Agency Phone: 954-859-2100

Estimate Your Payment
Estimated Payment
$ 751.37 per month $478.50 Principal & Interest $210.17 Property Tax $62.71 Homeowner's Insurance
6310 Diamond Drive Drive | MLS# W7888202
This single family home located at 6310 Diamond Drive Drive , New Port Richey, FL 34653 is currently listed for sale with an asking price of $215,000. This property was built in 1976 and has 2 bedrooms and 2 full baths with 970 sq. ft. Diamond Drive Drive is located in the HOLIDAY GARDENS ESTATES subdivision. Search HOLIDAY GARDENS ESTATES real estate on www.realty100.com today.