
BEDS3
BATHS2 full
SQUARE FEET1,970
MLS#B26052121
STATUSPending
PROPERTY TYPEResidential - Single Family
SUBDIVISIONNORTH PALM BEACH HEIGHTS SEC 3
Property Description
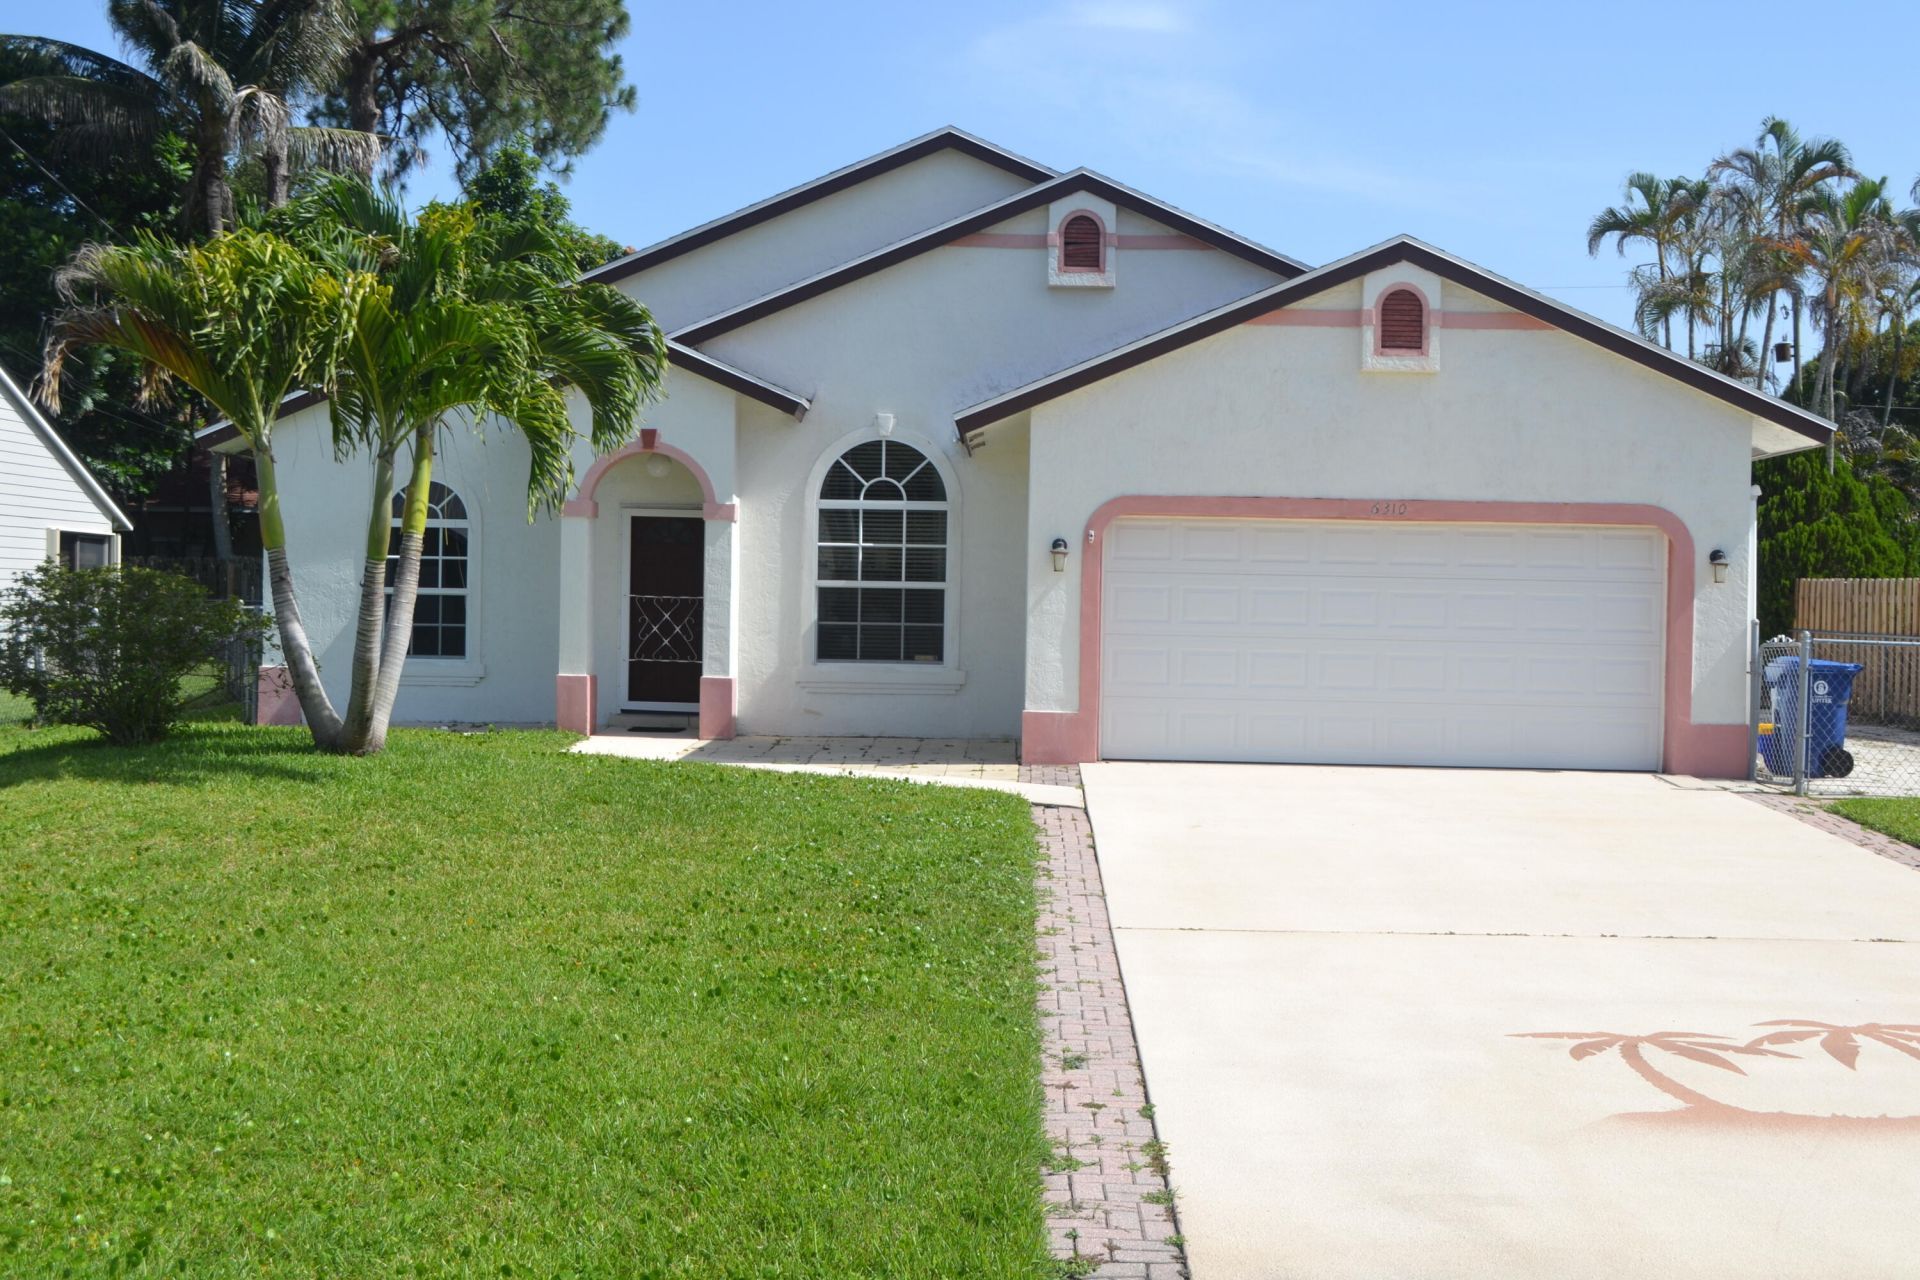
Welcome to The Heights, a highly sought-after neighborhood with no HOA and convenient access to all that Jupiter and Gardens has to offer. This home provides an excellent opportunity to make it your own while enjoying a prime location on a desirable street that's walking distance to the neighborhood park. This 3-bedroom, 2-bath home features a new roof and water heater, both installed in 2025. Additional upgrades include impact-resistant windows across the front of the home and in the bedrooms, providing added peace of mind and energy savings. The open-concept main living area creates a nice flow that's ideal for both everyday living and entertaining. Outside, the larger-than-average yard offers plenty of room to enjoy, with additional side parking that's perfect for storing a boat or RV!
Property Features
Property Type: Residential - Single Family
Cooling: Central Air, Ceiling Fan(s), Electric
Fenced: Yes
Garage: 2 car attached
Heating: Central, Electric
Home Style: Ranch
Lot Size: 0.16 Acres
Roof Type: Composition, Shingle
Stories: 1.0
Taxes: $2,545
Year Built: 1993
Amenities
High Ceilings
Walk-In Closet(s)
Bedroom Layout - Split
Storage
Feature Descriptions
Appliances: Electric Water Heater, Disposal, Dishwasher, Electric Range, Oven, Water Heater
Days on Site: 14
Exterior: Frame, Stucco
Fencing: Fenced
Flooring: Carpet, Linoleum
Furnished: Unfurnished
Laundry: Inside, Laundry Room
Lot Dimensions: 70X96
Parcel#: 30424115080600080
Parking: Garage Door Opener, RV Access/Parking, Garage, Attached Garage, Boat Access/Parking
Parking Notes: Garage Door Opener, RV Access/Parking, Garage, Attach
Patio/Porch: Patio - Covered, Patio
Pets Allowed: Yes, Cats OK, Dogs OK
Restrictions: No Restrictions
Security: Smoke Detector(s)
Sewer: Public Sewer
Sprinkler: Auto Sprinkler
SQFT Living: 1543
Structure Type: House
Total Rooms: 6
Utilities: Cable Available, Electricity Available, Sewer Available, Water Available
Utilities: Cable Available, Electricity Available, Sewer Available, Water Available
Water: Public
Waterfront Features: None
Windows: Blinds, Single Hung Metal, Sliding
Room Sizes
Bedroom 2: 11 X 12
Bedroom 3: 11 X 12
Dining Room: 8 X 14
Kitchen: 11 X 14
Living Room: 14 X 24
Primary Bedroom: 14 X 17
Local Schools
High School: William T. Dwyer
Middle School: Independence
Elementary School: Beacon Cove Intermediate
Listed By / Shown By
Listed By
Agency Name: Coastal Properties
Agency Phone: 561-746-9775
Shown By
Agency Title: Realty 100
Agency Phone: 954-859-2100

Estimate Your Payment
Estimated Payment
$ 1,489.58 per month $1,129.47 Principal & Interest $212.08 Property Tax $148.02 Homeowner's Insurance
6310 Drake Street | MLS# B26052121
This single family home located at 6310 Drake Street, Jupiter, FL 33458 is currently listed for sale with an asking price of $507,500. This property was built in 1993 and has 3 bedrooms and 2 full baths with 1970 sq. ft. Drake Street is located in the NORTH PALM BEACH HEIGHTS SEC 3 subdivision. Search NORTH PALM BEACH HEIGHTS SEC 3 real estate on www.realty100.com today.