
BEDS3
BATHS2 full
SQUARE FEET2,411
MLS#B26050125
STATUSActive
PROPERTY TYPEResidential - Single Family
SUBDIVISIONRIVERDALE YACHT CLUB ESTATES UNIT 2
Property Description
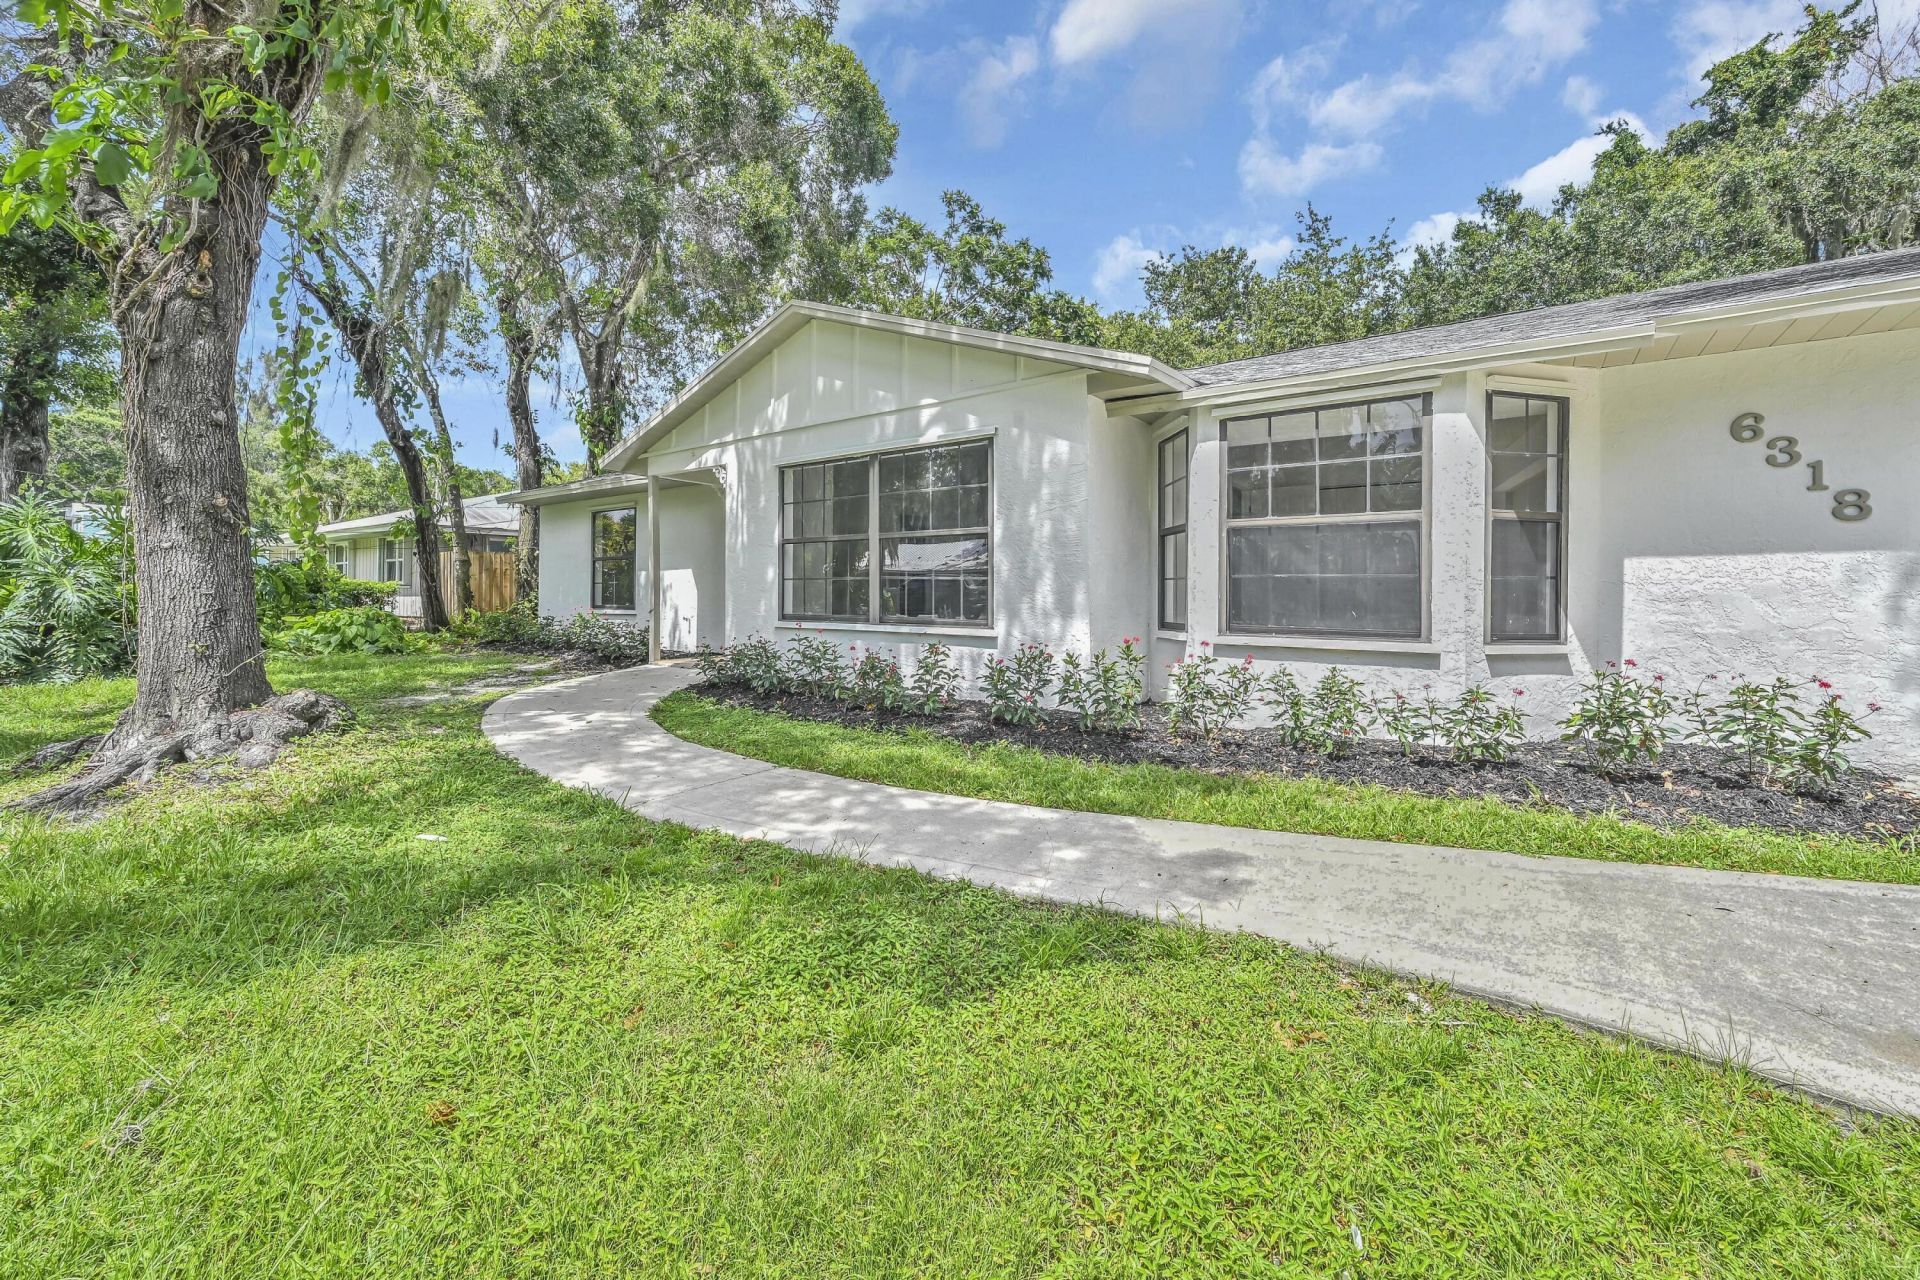
Welcome home to this beautifully remodeled residence nestled in a well-established Fort Pierce neighborhood shaded by mature oak trees. Ideally located just minutes from historic downtown Fort Pierce, pristine beaches, waterfront dining, shopping, and entertainment, this home offers the perfect blend of charm and convenience. Inside, you'll find tasteful updates throughout, including a brand-new roof, a stunning remodeled kitchen, updated bathrooms, and all-new flooring that creates a fresh, modern feel. Whether you're looking for your first home, a seasonal retreat, or an investment opportunity, this move-in-ready property is one you won't want to miss. Schedule your private showing today!
Property Features
Property Type: Residential - Single Family
Cooling: Central Air
Fenced: Yes
Garage: 1 car attached
Heating: Central
Home Style: Ranch
Lot Size: 0.28 Acres
Roof Type: Shingle
Stories: 1.0
Taxes: $4,537
Year Built: 1986
Amenities
High Ceilings
Vaulted Ceiling(s)
Feature Descriptions
Appliances: Electric Water Heater, Dishwasher, Electric Range, Microwave, Refrigerator, Water Heater, Range
Exterior: Stucco
Fencing: Back Yard, Fenced, Gate
Flooring: Ceramic Tile, Laminate, Wood
Laundry: Laundry Room
Parcel#: 340970300590000
Parking: Driveway, Garage Door Opener, Garage, Attached Garage, Attached
Parking Notes: Driveway, Garage Door Opener, Garage, Attached Garage
Pets Allowed: Yes, No Restrictions
Restrictions: See Remarks
Security: Smoke Detector(s)
Sewer: Septic Tank
SQFT Living: 1350
Structure Type: House
Total Rooms: 3
Utilities: Electricity Available
Utilities: Electricity Available
Water: Well
Listed By / Shown By
Listed By
Agency Name: Bradley & Associates Real Est
Agency Phone: 772-343-7005
Shown By
Agency Title: Realty 100
Agency Phone: 954-859-2100

Estimate Your Payment
Estimated Payment
$ 1,233.69 per month $756.47 Principal & Interest $378.08 Property Tax $99.14 Homeowner's Insurance
6318 Lenape Street | MLS# B26050125
This single family home located at 6318 Lenape Street, Fort Pierce, FL 34982 is currently listed for sale with an asking price of $339,900. This property was built in 1986 and has 3 bedrooms and 2 full baths with 2411 sq. ft. Lenape Street is located in the RIVERDALE YACHT CLUB ESTATES UNIT 2 subdivision. Search RIVERDALE YACHT CLUB ESTATES UNIT 2 real estate on www.realty100.com today.