
BEDS3
BATHS2 full
SQUARE FEET2,200
MLS#P4939763
STATUSPending
PROPERTY TYPEResidential - Single Family
SUBDIVISIONCHRISTINA OAKS
Property Description
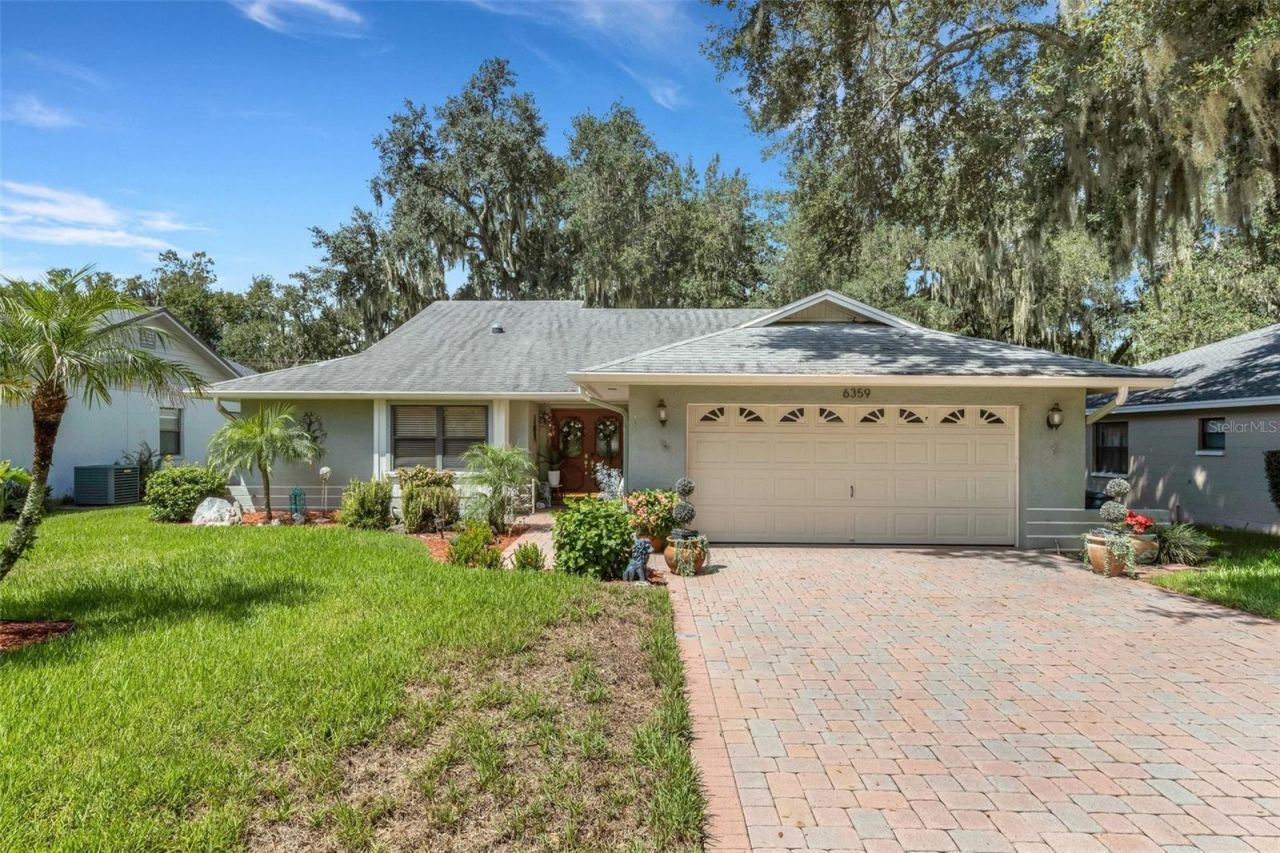
This beautiful 3BR/2BA, 1,903 sq. ft. block home is nestled in the highly sought-after Christina Oaks community in South Lakeland. Enjoy quick access to the Polk Parkway, I-4, Tampa, Orlando, local hospitals, shopping, and top-rated schools for everyday convenience.The neighborhood features mature oak-lined streets and a serene community pond with gazebo seating, perfect for peaceful moments just steps from your front door. Exterior highlights include lush mature landscaping, fencing, irrigation, and towering oaks that create a stunning backyard retreat resembling a tropical paradise, along with a paver brick driveway.Inside, you'll find hardwood flooring throughout (except kitchen and baths), crown molding, stainless steel appliances, and granite countertops. A fully enclosed Florida room with mini-split adds nearly 200 sq. ft. of additional living space. The large primary suite offers a cozy seating area and a wood-burning fireplace, with a second fireplace located in the living room for added charm.This home is truly beautiful - move-in ready and waiting for its next owner to love it.
Property Features
Property Type: Residential - Single Family
Cooling: Central Air, Mini-Split Unit(s)
Fenced: Yes
Garage: 2 car attached
Heating: Central
Lot Size: 0.24 Acres
Roof Type: Shingle
Stories: 1.0
Taxes: $1,850
Year Built: 1988
Amenities
Ceiling Fans(s)
Crown Molding
Eat-in Kitchen
High Ceilings
Split Bedroom
Stone Counters
Thermostat
Window Treatments
Lighting
Private Mailbox
Feature Descriptions
Additional Rooms: Florida Room
Appliances: Dishwasher, Disposal, Electric Water Heater, Microwave, Range, Refrigerator
Days on Site: 11
Directions: South Florida Avenue (S.R. 37) to 540A, make a right into Christina Oaks, home will be located on the right soon after passing community pond
Exterior: Block, Stucco
Fencing: Vinyl, Wood
Fireplace: Living Room, Primary Bedroom, Wood Burning
Fireplace Y/N: Yes
Flood Zone Code: X
Flooring: Tile, Wood
Foundation: Slab
HOA Fee: 310/ Annually
HOA Y/N: Yes
Home Warranty Y/N: No
Listing Terms: Cash, Conventional, FHA, VA Loan
Lot Dimensions: 0.24
Other Equipment: Irrigation Equipment
Ownership: Fee Simple
Pets Allowed: Yes
Property Attached Y/N: No
Property Sub-Type: Single Family Residence
Sewer: Public Sewer
Showing Instructions: 24 Hour Notice, Call Before Showing, Call Listing Agent, Combination Lock Box
Special Sale Provisions: None
Special View Info: Water
Utilities: Public
Water: Public
Water Access: Pond
Water Access Y/N: Yes
Windows: Skylight(s)
Room Sizes
Living Room: 26x16
Kitchen: 17.5x12
Primary Bedroom: 21.5x20
Listed By / Shown By
Listed By
Agency Name: J&S PROPERTY REALTY GROUP LLC
Agency Contact: 863-899-5441
Shown By
Agency Title: Realty 100
Agency Phone: 954-859-2100

Estimate Your Payment
Estimated Payment
$ 1,122.04 per month $855.73 Principal & Interest $154.17 Property Tax $112.15 Homeowner's Insurance
6359 Butternut Drive | MLS# P4939763
This single family home located at 6359 Butternut Drive, Lakeland, FL 33813 is currently listed for sale with an asking price of $384,500. This property was built in 1988 and has 3 bedrooms and 2 full baths with 2200 sq. ft. Butternut Drive is located in the CHRISTINA OAKS subdivision. Search CHRISTINA OAKS real estate on www.realty100.com today.