
BEDS3
BATHS2 full
SQUARE FEET1,574
MLS#A12052720
STATUSActive
PROPERTY TYPEResidential - Single Family
SUBDIVISIONDRIFTWOOD PLAZA NO 3
Property Description
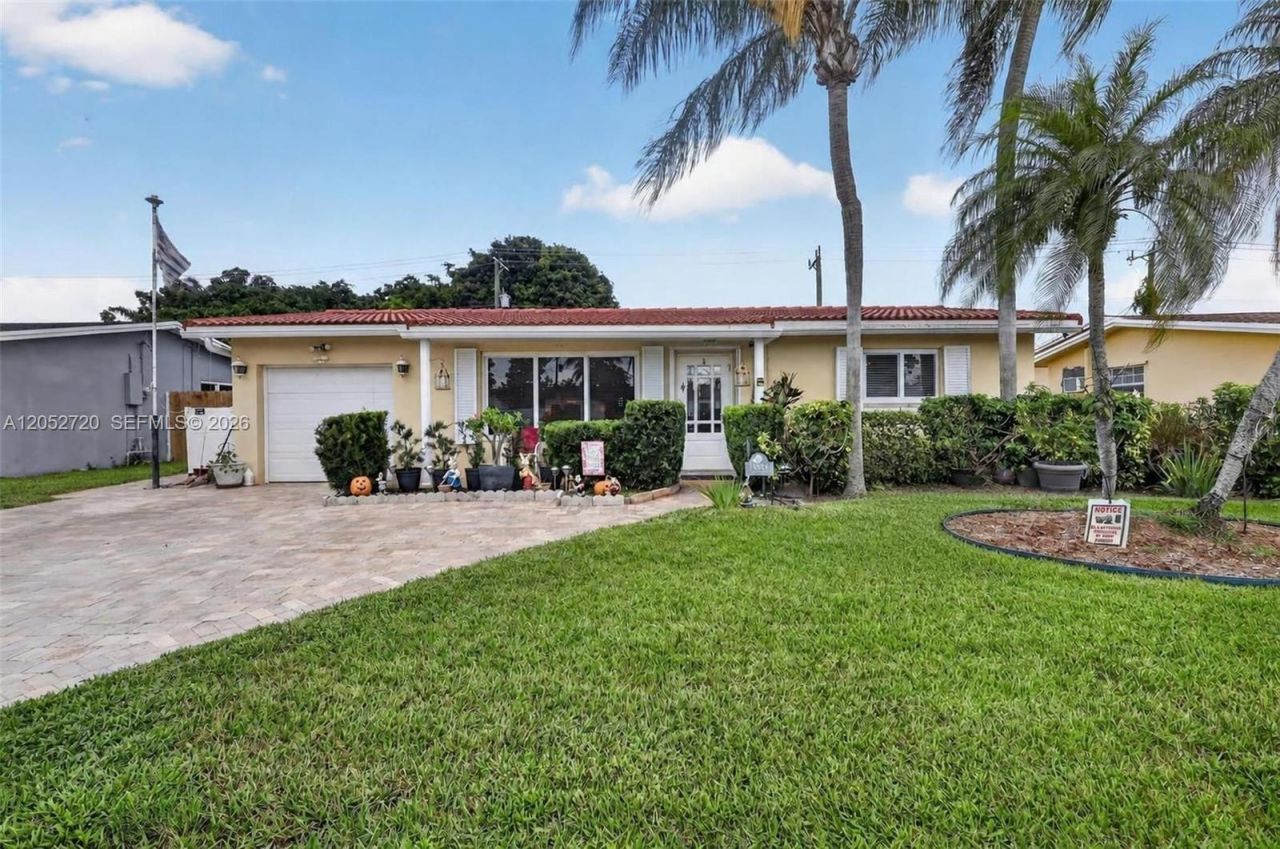
Beautifully maintained 3-bedroom, 2-bath home with a versatile flex room that makes an ideal Mother-in-Law suite, home office, or playroom. Designed for both everyday living and entertaining, this home features an open-concept kitchen with granite countertops, a large snack bar island, white appliances, abundant cabinet space, and views into the main living areas. Tile flooring runs throughout the common areas, with laminate in the 2 main bedrooms creating a clean and inviting feel. Step outside to your own private backyard retreat with an inground pool, lush landscaping, and plenty of room to relax or entertain. Additional highlights include an oversized paver driveway, newer impact windows with hurricane shutters for added protection, a 13-year-old tile roof, 1.5-year-old A/C, updated 200-amp electrical service, and all appliances included. The converted garage provides a dedicated laundry room and additional flex space but can easily be converted back to a garage if desired. There is still a 5x12 space between the wall and the garage door currently being used for tool storage. No HOA and conveniently located just minutes from Hard Rock Hotel & Casino, shopping, dining, major highways, and the airport.
Property Features
Property Type: Residential - Single Family
Cooling: Ceiling Fan(s), Central Air, Electric
Fenced: Yes
Garage: 1 car attached
Heating: Central, Electric
Home Style: Detached, One Story
Lot Size: 0.15 Acres
Roof Type: Flat Tile
Taxes: $3,003
Year Built: 1970
Amenities
First Floor Entry
Pantry
Split Bedroom
Walk-In Closet(s)
Florida Room
Maid/In-Law Quarters
Utility/Laundry In Garage
Lighting
Feature Descriptions
Appliances: Dishwasher, Disposal, Dryer, Electric Range, Electric Water Heater, Microwave, Refrigerator, Washer
Community Features: None
Crops Included Y/N: No
Exterior: CBS Construction
Fencimg: Fenced
Flooring: Tile
Home Warranty Y/N: No
Laundry: In Garage
Lease Considered Y/N: No
Listing Terms: All Cash, Conventional, FHA, VA Loan
Lot: Less Than 1/4 Acre Lot
Parcel#: 514112281270
Parking: Driveway, Paver Block
Parking Notes: Driveway, Paver Block
Patio/Porch: Open Porch, Patio
Pool: In Ground
Property Attached Y/N: No
Property Sub-Type: Single Family Residence
Sewer: Public Sewer
Special View Info: Garden, Pool
Water: Municipal Water
Window: Complete Impact Glass, Blinds
Local Schools
High School: Mcarthur
Middle School: Driftwood
Elementary School: Sheridan Park
Listed By / Shown By
Listed By
Agency Name: Keller Williams Dedicated Professionals
Agency Phone: 954-533-7443
Shown By
Agency Title: Realty 100
Agency Phone: 954-859-2100

Estimate Your Payment
Estimated Payment
$ 1,609.30 per month $1,201.58 Principal & Interest $250.25 Property Tax $157.47 Homeowner's Insurance
6361 Scott St | MLS# A12052720
This single family home located at 6361 Scott St , Hollywood, FL 33024 is currently listed for sale with an asking price of $539,900. This property was built in 1970 and has 3 bedrooms and 2 full baths with 1574 sq. ft. Scott St is located in the DRIFTWOOD PLAZA NO 3 subdivision. Search DRIFTWOOD PLAZA NO 3 real estate on www.realty100.com today.