
BEDS5
BATHS3 full
SQUARE FEET2,284
MLS#O6434585
STATUSActive
PROPERTY TYPERental - Single Family
SUBDIVISIONSPRING OAKS
Property Description
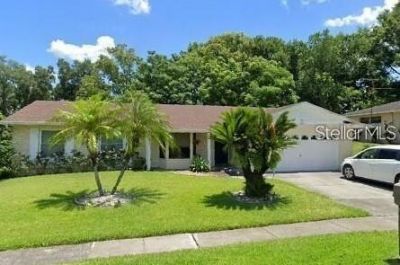
Price Improvement! Welcome to the highly desirable Spring Oaks community in Altamonte Springs! This spacious 5-bedroom, 3-bathroom home features an expansive floor plan designed for maximum flexibility and effortless entertaining.Upon entering, you are greeted by a large formal living and dining area. The kitchen offers ample cooking space and opens directly to a casual dining area and an inviting family room. The thoughtful split-bedroom layout places 4 bedrooms and 2 baths off the main living area. Perfectly positioned on the opposite side of the home past the kitchen is a private 5th bedroom with its own full bath-ideal for a guest suite or home office.The outdoor space does not disappoint, featuring a massive, fully fenced backyard that provides excellent privacy and room for entertaining. Prime location just moments from Westmonte Park, scenic biking trails, premier shopping, dining, and major roadways for an easy commute. Schedule your tour today!
Property Features
Property Type: Rental - Single Family
Cooling: Central Air
Garage: 2 car attached
Heating: Central, Electric
Lot Size: 0.20 Acres
Stories: 1.0
Year Built: 1974
Amenities
Ceiling Fans(s)
Crown Molding
Eat-in Kitchen
Primary Bedroom Main Floor
Solid Surface Counters
Solid Wood Cabinets
Thermostat
Walk-In Closet(s)
Window Treatments
Garden
Private Mailbox
Rain Gutters
Sidewalk
Feature Descriptions
Appliances: Cooktop, Dishwasher, Disposal, Dryer, Electric Water Heater, Ice Maker, Microwave, Range, Refrigerator, Washer
Days on Site: 29
Directions: MONTGOMERY RD TO WEST ON LITTLE WEKIVA RD RIGHT AROUND THE CORNER TO PEACHWOOD DR
Fencing: Fenced, Back Yard
Flood Zone Code: AE
HOA Y/N: Yes
Home Warranty Y/N: No
Lease Terms: Twelve Months
Lot Dimensions: 0.2
Number of Pets: 1
Other Equipment: Irrigation Equipment
Parking: Driveway, Garage Door Opener, On Street
Parking Notes: Driveway, Garage Door Opener, On Street
Patio/Porch: Front Porch, Patio
Pets Allowed: Breed Restrictions, Number Limit, Pet Deposit, Size Limit
Pets Restrictions: Pets approved on a case by case basis, at the landlords discretion.
Pets Size: Small (16-35 Lbs.)
Property Attached Y/N: No
Property Sub-Type: Single Family Residence
Showing Instructions: 24 Hour Notice, Appointment Only, Combination Lock Box
Water Access Y/N: No
Local Schools
High School: Lake Brantley High
Middle School: Rock Lake Middle
Elementary School: Forest City Elementary
Listed By / Shown By
Listed By
Agency Name: EXP REALTY LLC
Agency Contact: 888-883-8509
Shown By
Agency Title: Realty 100
Agency Phone: 954-859-2100

637 Peachwood Drive | MLS# O6434585
This property located at 637 Peachwood Drive, Altamonte Springs, FL 32714 is currently listed for rent with an asking price of $3,200 / Monthly. Search Altamonte Springs real estate on www.realty100.com today.