
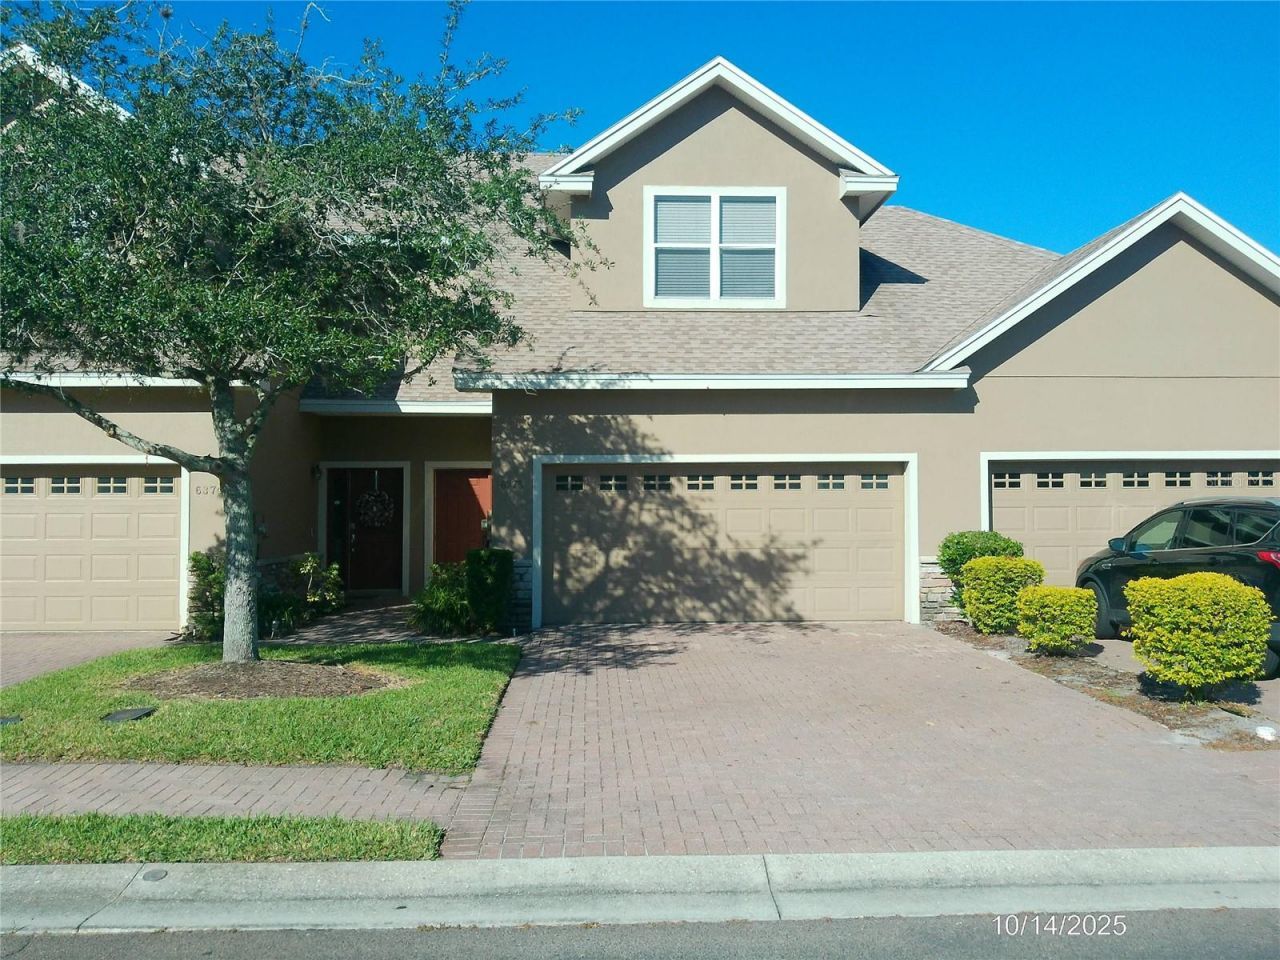
BEDS3
BATHS2 full 1 partial
SQUARE FEET1,953
MLS#L4963947
STATUSActive
PROPERTY TYPERental - Townhouse
SUBDIVISIONCHELSEA OAKS
Property Description
3-bedroom 2.5 bath ready to rent in south Lakeland, with ceramic tile and laminate flooring, main bedroom comes with garden tub and walk-in-shower, laundry room is located in second floor, The gated community of Chelsea Oaks offers a community pool and fitness center along with and electronic gate to its residents. Owner is asking for firs month, last month, and security deposit up front unless applicant has a 650+ credit score. If applicant does have a 650+ credit score last month not required upfront to move in. No Pets allowed unless it is a certified service animal.
Property Features
Property Type: Rental - Townhouse
Cooling: Central Air
Garage: 2 car attached
Heating: Central, Electric
Lot Size: 0.05 Acres
Year Built: 2006
Amenities
Living Room/Dining Room Combo
Open Floorplan
Thermostat
Walk-In Closet(s)
Feature Descriptions
Appliances: Dishwasher, Disposal, Electric Water Heater, Microwave, Range, Refrigerator
Association Amenities: Gated, Pool
Community Features: Fitness Center, Gated Community - No Guard, Pool, Sidewalks
Directions: From parkway, turn south on Florida Ave. Turn right on Shepherd Rd, turn right into Chelsea Oaks, turn right after you pass the gate onto Sedgeford Dr. The property will be on the left.
Flood Zone Code: X
Flooring: Ceramic Tile, Laminate
HOA Y/N: Yes
Home Warranty Y/N: No
Lease Terms: Twelve Months
Lot Dimensions: 0.05
Other Equipment: Irrigation Equipment
Parking: Driveway
Parking Notes: Driveway
Patio/Porch: Patio, Rear Porch
Pets Allowed: No
Property Attached Y/N: No
Property Sub-Type: Townhouse
Security: Gated Community, Smoke Detector(s)
Sewer: Public Sewer
Showing Instructions: Lockbox, Lock Box Coded, ShowingTime
Utilities: Electricity Connected, Sewer Available, Sewer Connected, Water Connected
Water: Public
Water Access Y/N: No
Windows: Blinds
Room Sizes
Primary Bedroom: 12x15
Bedroom 2: 12x15
Bedroom 3: 11x12
Dining Room: 11x11
Kitchen: 10x11
Living Room: 14x21
Local Schools
High School: Mulberry High
Middle School: Mulberry Middle
Elementary School: James W Sikes Elem
Listed By / Shown By
Listed By
Agency Name: AT YOUR SERVICE REALTY, LLC
Agency Contact: 863-665-5663
Shown By
Agency Title: Realty 100
Agency Phone: 954-859-2100

6376 Sedgeford Drive | MLS# L4963947
This property located at 6376 Sedgeford Drive , Lakeland, FL 33811 is currently listed for rent with an asking price of $1,800 / Monthly. Search Lakeland real estate on www.realty100.com today.