
BEDS3
BATHS2 full 1 partial
SQUARE FEET2,044
MLS#G5113531
STATUSPending
PROPERTY TYPEResidential - Single Family
SUBDIVISIONWINTER OAKS
Property Description
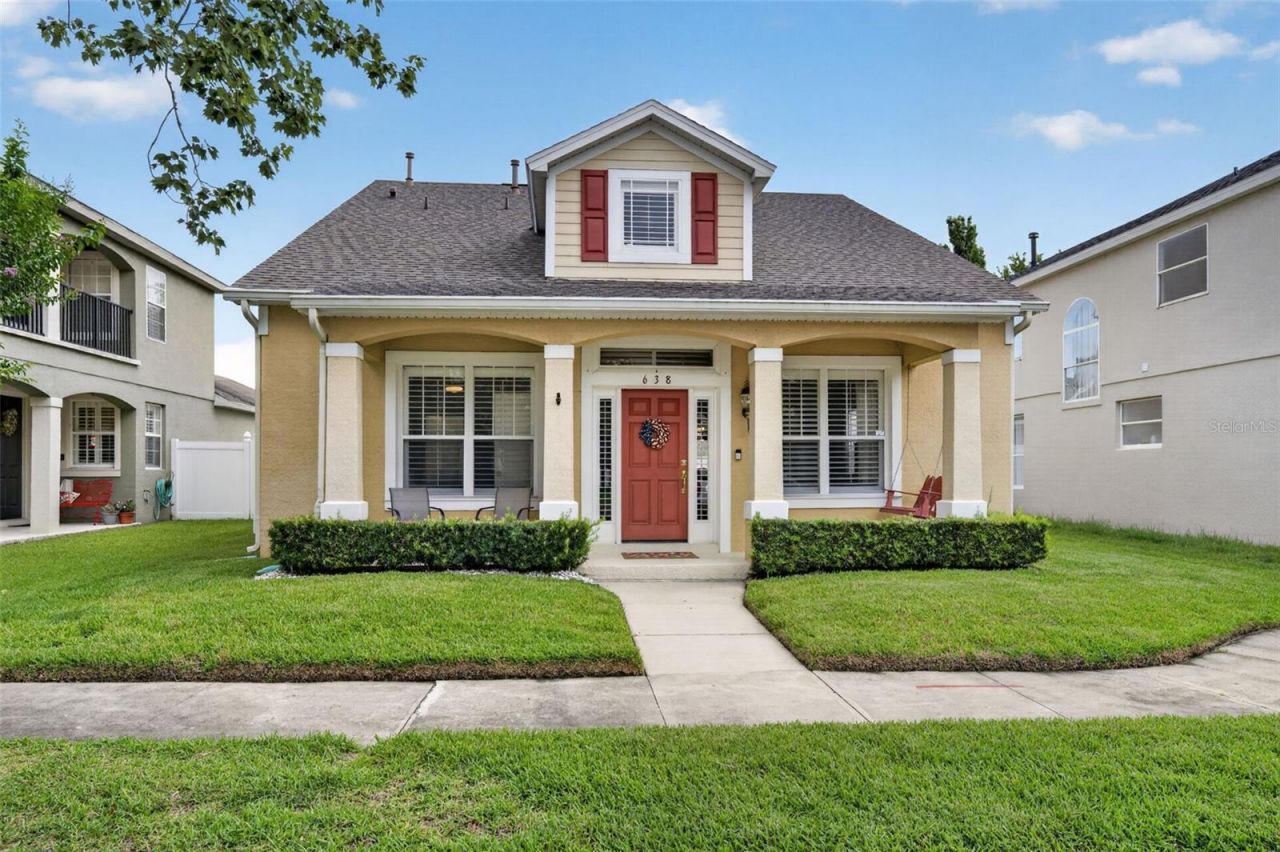
Under contract-accepting backup offers. Experience the quintessential Winter Garden lifestyle in this exceptional 3 bedroom/2.5 bathroom home, perfectly positioned within the highly sought-after Golf Cart District. This residence offers a rare park-side setting, providing picturesque views of majestic oaks with green space. For those who enjoy active community life, you are just steps away from the neighborhood pool and playground. Just a few minutes away from Downtown Winter Garden! Exceptional Curb Appeal & Interior Elegance: from the moment you arrive, the covered front porch welcomes you with outdoor column lights, coach lights, landscaping and a framed transom over the front door. The first-floor features stylish Bahama shutters, formal living room with a double paddle ceiling fan, spacious dining area, a family room that features a gas fireplace, with tile flooring, engineered wood floors and LVP throughout the first floor. Chef-Inspired Kitchen : The heart of the home is the kitchen, which has been upgraded from an electric to a gas stove and features a redesigned pantry to maximize storage. You will also find under-cabinet lighting and modern lighting. Primary suite: The 1st floor Primary Bedroom suite serves as a private sanctuary with new flooring throughout the bedroom, closet, and bathroom, as well as a completely remodeled primary bathroom. The second story split floor plan: The transition to the second floor is highlighted by a staircase and balcony where traditional wood newels have been replaced with elegant rod iron. The second story features 2 spacious bedrooms , a full sized guest bathroom and at center stage of the upstairs landing is a bonus area for additional lounging area/home office or play area. Outdoor Oasis: Step outside to your private retreat: a rear enclosed screened-in room that perfectly encompasses the lanai and soaker pool area. The outdoor space is further enhanced by: An extended patio deck around the pool, a new fan on the lanai for year-round comfort, a rebuilt pool pump with pool equipment housing, a new fence with a leveled concrete retaining wall base, accented by fence and landscape lighting. Systems & StorageSolutions: This home offers incredible peace of mind with a new roof (installed 11/2020) and a brand-new AC condenser and coils ) with a transferable warranty. Storage is a priority here, with a garage featuring built-in file cabinets, recessed ceiling lights, shelves, appliance storage, and overhead shelving, plus additional attic storage. Functional extras include a built-in wall safe, a generator pad, and a security camera at the rear of the home. Schedule your private showing today!
Property Features
Property Type: Residential - Single Family
Cooling: Central Air
Fenced: Yes
Garage: 2 car attached
Heating: Central, Exhaust Fan, Natural Gas
Home Style: Traditional
Lot Size: 0.14 Acres
Roof Type: Shingle
Stories: 2.0
Taxes: $3,095
Year Built: 2005
Amenities
Cathedral Ceiling(s)
Ceiling Fans(s)
Crown Molding
Eat-in Kitchen
High Ceilings
Kitchen/Family Room Combo
Living Room/Dining Room Combo
Primary Bedroom Main Floor
Solid Surface Counters
Solid Wood Cabinets
Split Bedroom
Stone Counters
Thermostat
Vaulted Ceiling(s)
Walk-In Closet(s)
Window Treatments
Gray Water System
Lighting
Private Yard
Rain Gutters
Sidewalk
Sliding Doors
Sprinkler Metered
Feature Descriptions
Additional Rooms: Attic, Family Room, Formal Dining Room Separate, Formal Living Room Separate, Inside Utility, Loft
Appliances: Convection Oven, Dishwasher, Disposal, Dryer, Exhaust Fan, Gas Water Heater, Ice Maker, Microwave, Range, Range Hood, Refrigerator, Washer
Association Amenities: Fence Restrictions, Maintenance, Park, Playground, Pool
Community Features: Community Mailbox, Deed Restrictions, Golf Carts OK, Park, Playground, Pool, Sidewalks, Street Lights
Days on Site: 28
Directions: From Hartwood Marsh Road, turn left onto Hancock Road. Turn right onto HWY 50 East. Turn left onto 545 Tildenville School Rd. Turn right onto W Plant Street. Turn right onto W Story Road. Turn left onto Indian Oaks Road. Turn left onto Autumn Oaks Loop. T
Exterior: Block, Stucco, Vinyl Siding, Frame
Fencing: Fenced, Vinyl
Fireplace: Gas
Fireplace Y/N: Yes
Flood Zone Code: X
Flooring: Carpet, Luxury Vinyl, Tile
Foundation: Block, Slab
HOA Fee: 146/ Monthly
HOA Y/N: Yes
Home Warranty Y/N: No
Listing Terms: Cash, Conventional, FHA, VA Loan
Lot: City Limits, In County, Landscaped, Level, Sidewalk, Paved
Lot Dimensions: 0.14
Other Equipment: Irrigation Equipment, Private Yard
Other Structures: Shed(s)
Ownership: Fee Simple
Parking: Alley Access, Deeded, Garage Door Opener, Garage Faces Rear, Ground Level, On Street
Parking Notes: Alley Access, Deeded, Garage Door Opener, Garage Face
Patio/Porch: Covered, Front Porch, Patio, Screened
Pets Allowed: Yes
Pets Restrictions: Buyer to verify any and all pet restrictions directly with the HOA
Pool: Auto Cleaner, Deck, Gunite, In Ground, Lighting, Other, Screen Enclosure, Self Cleaning, Tile
Property Attached Y/N: No
Property Sub-Type: Single Family Residence
Security: Secured Garage/Parking, Smoke Detector(s)
Sewer: Public Sewer
Showing Instructions: Appointment Only, ShowingTime
Special Sale Provisions: None
Swimming Pool: Yes
Utilities: Electricity Available, Electricity Connected, Fiber Optics, Fire Hydrant, Natural Gas Available, Natural Gas Connected, Public, Sewer Available, Sewer Connected, Sprinkler Meter, Sprinkler Recycled, Water Available, Water Connected
Vegetation: Trees/Landscaped
Water: Public
Water Access Y/N: No
Windows: Blinds, Drapes, Window Treatments
Zoning: PUD
Room Sizes
Bedroom 2: 13x13
Bedroom 3: 14x10
Bonus Room: 20x13
Family Room: 16x14
Kitchen: 14x14
Living Room: 24x15
Primary Bedroom: 15x13
Local Schools
High School: West Orange High
Middle School: Lakeview Middle
Elementary School: Tildenville Elem
Listed By / Shown By
Listed By
Agency Name: KELLER WILLIAMS ELITE PARTNERS III REALTY
Agency Contact: murraycoleman@kw.com
Shown By
Agency Title: Realty 100
Agency Phone: 954-859-2100

Estimate Your Payment
Estimated Payment
$ 1,753.15 per month $1,321.99 Principal & Interest $257.92 Property Tax $173.25 Homeowner's Insurance
638 Autumn Oaks Loop | MLS# G5113531
This single family home located at 638 Autumn Oaks Loop, Winter Garden, FL 34787 is currently listed for sale with an asking price of $594,000. This property was built in 2005 and has 3 bedrooms and 2 full and 1 partial baths with 2044 sq. ft. Autumn Oaks Loop is located in the WINTER OAKS subdivision. Search WINTER OAKS real estate on www.realty100.com today.