
BEDS4
BATHS3 full 1 partial
SQUARE FEET4,534
MLS#B26055577
STATUSActive
PROPERTY TYPEResidential - Single Family
SUBDIVISIONMARINER SANDS
Property Description
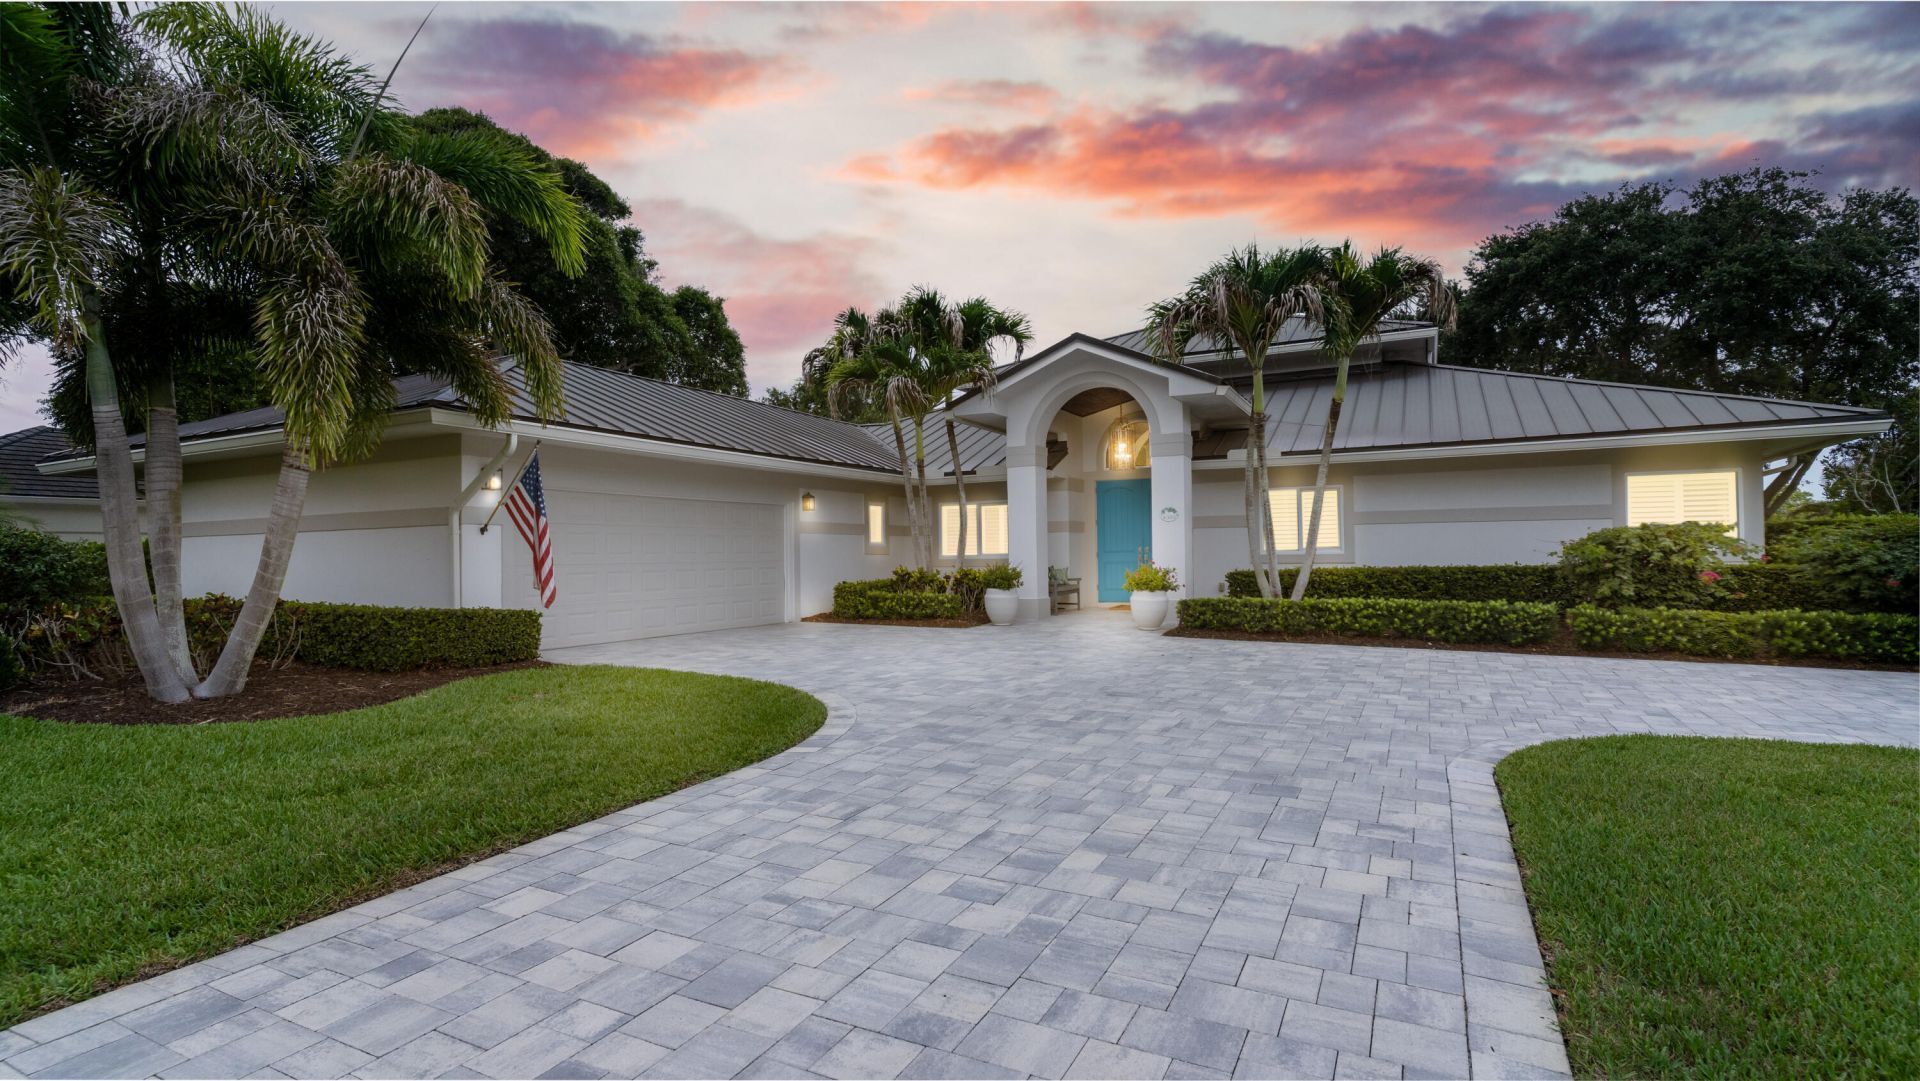
FULLY REMODELD SUMMER SPECIAL at Prestigious Mariner Sands Country Club! The home blends timeless elegance with contemporary style, offering a perfect setting for a luxurious yet relaxed lifestyle. The open-concept features soaring ceilings, chef's kitchen w/quartz countertops, high-end appliances, luxurious primary suite, beautiful bath & walk-in closet. Secondary bedrooms w/private baths. The 4th bedroom currently utalized as an office. Outside, relax on the expansive patio, take a dip in the heated sparkling pool, lush landscaping & Peace of mind with full house generator! Beyond the home, Mariner Sands offers exceptional amenities, including a brand-new clubhouse, a state-of-the-art fitness center, premier tennis & pickleball facilities. With two championship golf courses & a vibrant social scene, this is resort-style living at its finest-all just minutes from Stuart's charming downtown, Jupiter & beaches. Schedule your private tour today & experience a turn-key gem firsthand!
Property Features
Property Type: Residential - Single Family
Cooling: Central Air
Garage: 2.5 car attached
Heating: Central
Home Style: Ranch
Lot Size: 0.41 Acres
Roof Type: Metal
Stories: 1.0
Taxes: $10,175
Year Built: 1988
Amenities
Entrance Foyer
High Ceilings
Kitchen Island
Pantry
Walk-In Closet(s)
Bedroom Layout - Split
Closet Cabinetry
Storage
Barbecue
Outdoor Shower
Feature Descriptions
Accessibility: Accessible Full Bath, Accessible Hallway(s)
Appliances: Electric Water Heater, Tankless Water Heater, Cooktop, Dryer, Disposal, Dishwasher, Oven, Refrigerator, Vented Exhaust Fan, Water Heater, Washer, Electric Cooktop
Association: Mariner Sands Country CLub
Association Amenities: Dog Park, Fitness Center, Golf Course, Management, Other, Playground, Pool, Tennis Court(s), Manager On Site, Bar, Bocce Ball, Cafe/Restaurant, Community Room, Heated Pool, Internet Included, Maintained Community, Pickleball Court(s), Putting Green, Gated, Security, Recreation Facilities
Association Fee Includes: Cable TV, Internet, Maintenance Grounds, Trash, Common Areas, Common Real Estate Tax, Legal/Accounting, Res
Days on Site: 48
Exterior: Frame, Stucco
Flooring: Ceramic Tile
HOA Fee: $1552/ Monthly
Laundry: Laundry Room
Lot: On Golf Course, Fruit Tree(s), Oversized Lot
Lot: On Golf Course, Fruit Tree(s), Oversized Lot
Other Equipment: Generator
Parcel#: 323842003022000907
Parking: Driveway, Garage, Attached Garage, Golf Cart Parking
Parking Notes: Driveway, Garage, Attached Garage, Golf Cart Parking
Patio/Porch: Patio - Covered, Patio - Open, Patio - Screened, Patio
Pets Allowed: Yes, Number Limit
Pool: In Ground, Concrete
Restrictions: Buyer Approval Required, Parking - No Commercial Vehicles, Parking - No Trailer, Lease Restrictions
Sewer: Public Sewer
Special View Info: Golf Course
Sprinkler: Auto Sprinkler, Well Sprinkler
SQFT Living: 3341
Structure Type: House
Swimming Pool: Yes
Total Rooms: 3
Utilities: Propane, Sewer Connected, Water Connected
Utilities: Propane, Sewer Connected, Water Connected
Water: Public
Windows: Storm Window(s)
Local Schools
High School: South Fork
Middle School: Murray
Elementary School: SeaWind
Listed By / Shown By
Listed By
Agency Name: Compass Florida LLC
Agency Phone: 561-285-4794
Shown By
Agency Title: Realty 100
Agency Phone: 954-859-2100

Estimate Your Payment
Estimated Payment
$ 4,872.97 per month $3,558.68 Principal & Interest $847.92 Property Tax $466.38 Homeowner's Insurance
6385 SE Baltusrol Terrace | MLS# B26055577
This single family home located at 6385 SE Baltusrol Terrace, Stuart, FL 34997 is currently listed for sale with an asking price of $1,599,000. This property was built in 1988 and has 4 bedrooms and 3 full and 1 partial baths with 4534 sq. ft. SE Baltusrol Terrace is located in the MARINER SANDS subdivision. Search MARINER SANDS real estate on www.realty100.com today.