
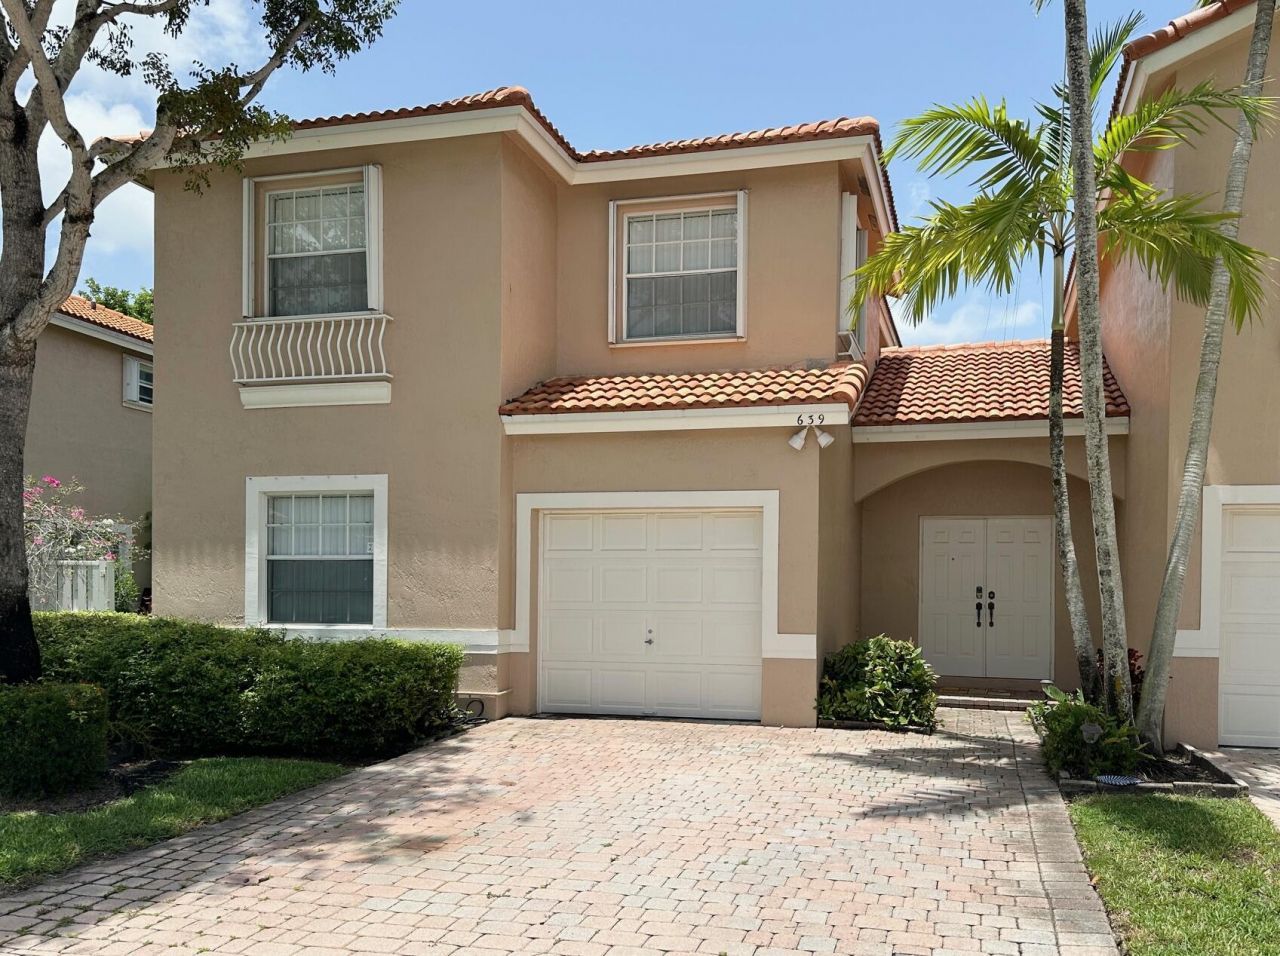
BEDS4
BATHS3 full
SQUARE FEET1,452
MLS#B26051904
STATUSActive
PROPERTY TYPEResidential - Townhouse
SUBDIVISIONPEMBROKE FALLS PHASE 3
Property Description
Rarely available 4-bedroom Townhome in a Gated community & Prime location! This immaculately maintained home offers spacious living & dining areas, featuring a convenient 1st-floor bedroom-perfect for guests, a home office, or multi-generational living. The Primary Suite provides a comfortable retreat, Roof replaced in 2022, Refrigerator (2024), Microwave (2024), Dishwasher (2024), Disposal (2024), full-size Washer, Dryer (2024), Range (2024), Tile flooring throughout the living areas, & Laminate flooring in the bedrooms, Screened Patio, enjoy the home's excellent location, minutes from Top-rated schools, Library, & Pembroke Gardens, a wide variety of retail & entertainment options. Easily access to I-75. Don't miss this comfortable & move-in-ready home. Call today!
Property Features
Property Type: Residential - Townhouse
Cooling: Central Air, Electric
Garage: 1 car attached
Heating: Central, Electric
Lot Size: 0.08 Acres
Roof Type: Barrel
Stories: 2.0
Taxes: $9,261
Year Built: 1998
Amenities
Walk-In Closet(s)
Bedroom Layout - Split
Feature Descriptions
Appliances: Dryer, Disposal, Dishwasher, Electric Range, Microwave, Refrigerator, Washer
Association: RealManage
Association Amenities: Pool
Association Fee Includes: Common Areas
Days on Site: 2
Exterior: CBS
Flooring: Laminate, Tile
Furnished: Unfurnished
HOA Fee: $200/ Monthly
Laundry: In Garage
Lot: Corner Lot, Interior Lot
Lot: Corner Lot, Interior Lot
Parcel#: 514014060121
Parking: Guest, Paver Block, Garage, Attached Garage
Parking Notes: Guest, Paver Block, Garage, Attached Garage
Patio/Porch: Patio - Screened, Patio
Pets Allowed: Yes, Breed Restrictions
Restrictions: Lease Restrictions
Security: Gated - No Guard
Sewer: Public Sewer
SQFT Living: 1452
Structure Type: Townhouse
Total Rooms: 1
Utilities: Cable Available, Electricity Connected, Sewer Connected, Water Connected
Utilities: Cable Available, Electricity Connected, Sewer Connected, Water Connected
Water: Public
Windows: Blinds
Local Schools
High School: Charles W. Flanagan
Middle School: Walter C. Young
Elementary School: Lakeside
Listed By / Shown By
Listed By
Agency Name: Coldwell Banker Realty
Agency Phone: 954-384-0099
Shown By
Agency Title: Realty 100
Agency Phone: 954-859-2100

Estimate Your Payment
Estimated Payment
$ 2,156.23 per month $1,224.06 Principal & Interest $771.75 Property Tax $160.42 Homeowner's Insurance
639 NW 130th Way | MLS# B26051904
This townhouse located at 639 NW 130th Way, Pembroke Pines, FL 33028 is currently listed for sale with an asking price of $550,000. This property was built in 1998 and has 4 bedrooms and 3 full baths with 1452 sq. ft. NW 130th Way is located in the PEMBROKE FALLS PHASE 3 subdivision. Search PEMBROKE FALLS PHASE 3 real estate on www.realty100.com today.