
BEDS3
BATHS2 full
SQUARE FEET1,552
MLS#TB8535047
STATUSActive
PROPERTY TYPEResidential - Single Family
SUBDIVISIONHIGH POINT
Property Description
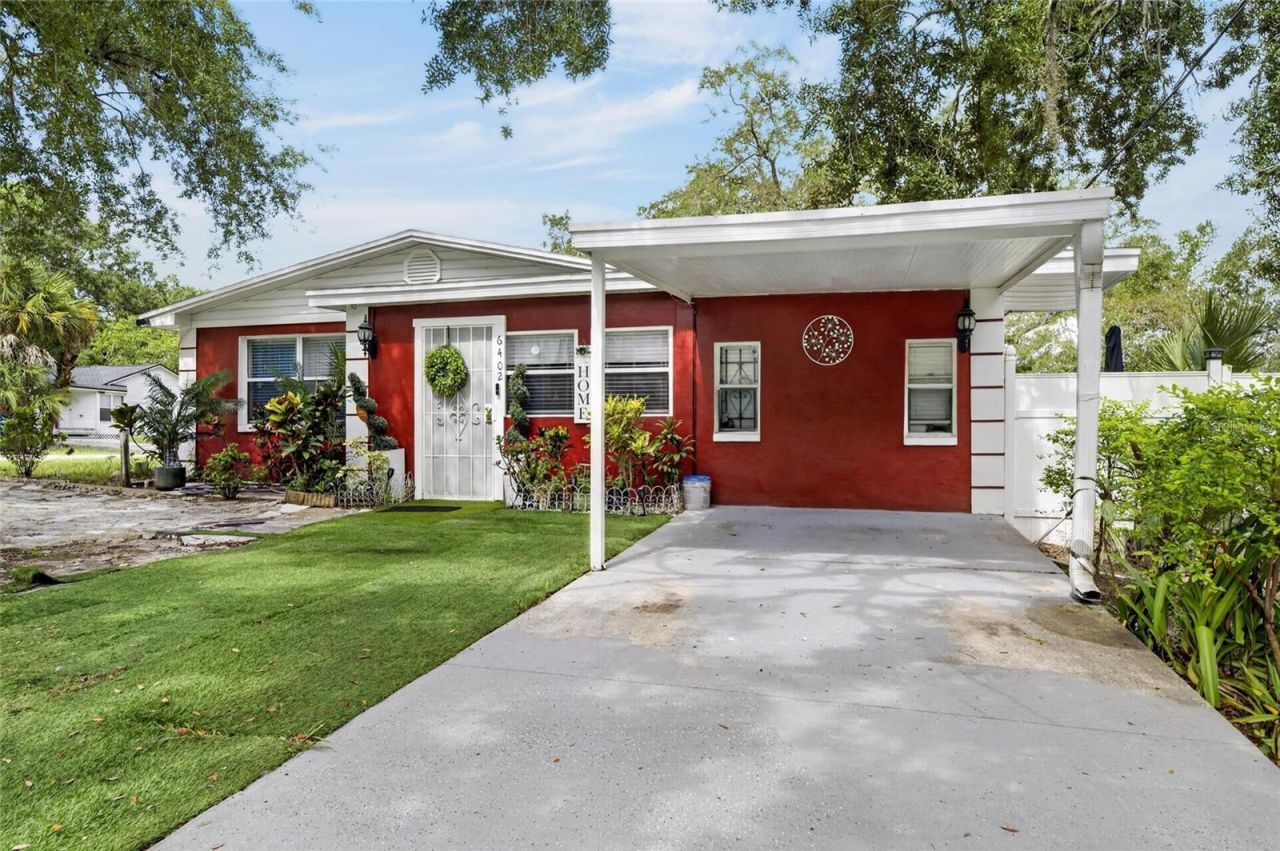
Welcome to this beautifully updated 3-bedroom, 2-bathroom home offering 1,552 heated sq. ft. in a convenient central Tampa location. Just minutes from Busch Gardens, downtown Tampa, major highways, shopping, and dining, this home offers comfort, flexibility, and opportunity.Featuring an updated kitchen, upgraded bathrooms, a converted garage bonus room, and an additional flex space perfect for an office, guest room, or hobby area. Enjoy the covered patio with finished flooring, separate laundry room, backyard shed, covered carport, fenced yard, and gated side access for added convenience. Recent updates include a new roof (2022), A/C (2022), water heater (January 2023), new fencing, and duct cleaning/insulation completed in February 2026. Agent contacted the City regarding potential ADU options and was advised an ADU may be permitted, subject to buyer verification, approvals, and permitting requirements.A great opportunity for those seeking a move-in-ready home with flexible living space and future potential in the heart of Tampa!
Property Features
Property Type: Residential - Single Family
Cooling: Central Air
Fenced: Yes
Heating: Central
Lot Size: 0.19 Acres
Roof Type: Shingle
Stories: 1.0
Taxes: $687
Year Built: 1964
Amenities
Ceiling Fans(s)
Kitchen/Family Room Combo
Living Room/Dining Room Combo
Thermostat
Private Yard
Sidewalk
Feature Descriptions
Additional Rooms: Bonus Room
Appliances: Microwave, Range, Refrigerator
Directions: From E Busch Blvd toward E Yukon St. Turn left onto E Yukon St. Turn right onto N 40th St. Continue on N 40th St and turn toward your destination on N 41st St.From E Hillsborough Ave to N 40th St. Turn left onto N 40th St, then make a quick right turn ont
Exterior: Block
Fencing: Vinyl
Flood Zone Code: X
Flooring: Tile
Foundation: Block
Home Warranty Y/N: No
Listing Terms: Cash, Conventional, FHA, VA Loan
Lot: Corner Lot
Lot Dimensions: 0.19
Other Equipment: Private Yard
Other Structures: Shed(s)
Ownership: Fee Simple
Patio/Porch: Covered, Enclosed, Front Porch
Property Attached Y/N: No
Property Sub-Type: Single Family Residence
Sewer: Public Sewer
Showing Instructions: 24 Hour Notice, Appointment Only, ShowingTime
Special Sale Provisions: None
Utilities: Electricity Connected, Water Connected
Water: Public
Water Access Y/N: No
Zoning: RS-50
Local Schools
High School: King-HB
Middle School: Sligh-HB
Elementary School: Robles-HB
Listed By / Shown By
Listed By
Agency Name: ELEVATED REALTY
Agency Contact: 813-563-5995
Shown By
Agency Title: Realty 100
Agency Phone: 954-859-2100

Estimate Your Payment
Estimated Payment
$ 1,013.80 per month $845.72 Principal & Interest $57.25 Property Tax $110.83 Homeowner's Insurance
6402 N 41st Street | MLS# TB8535047
This single family home located at 6402 N 41st Street , Tampa, FL 33610 is currently listed for sale with an asking price of $380,000. This property was built in 1964 and has 3 bedrooms and 2 full baths with 1552 sq. ft. N 41st Street is located in the HIGH POINT subdivision. Search HIGH POINT real estate on www.realty100.com today.