
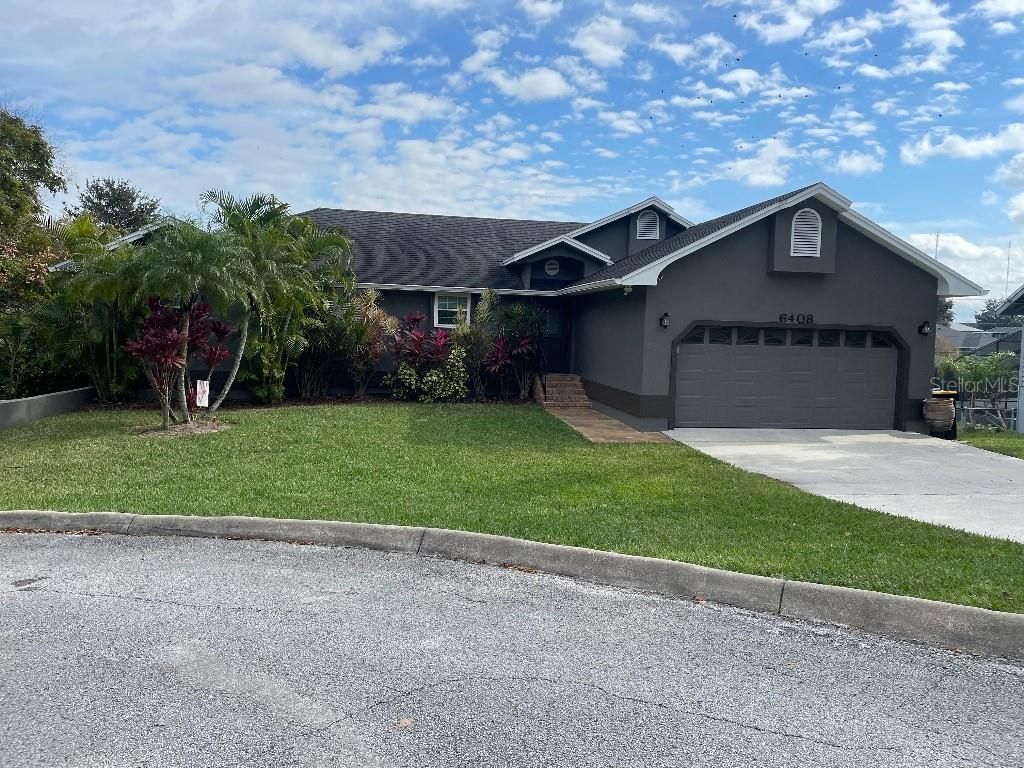
BEDS5
BATHS3 full
SQUARE FEET3,516
MLS#TB8476598
STATUSActive
PROPERTY TYPEResidential - Single Family
SUBDIVISIONARROWHEAD
Property Description
Exterior and interior was recently painted. New roof installed 2025. All three bathrooms were updated within most recent year. Entire house has laminate hardwood flooring. Granite counter tops in kitchen and bathrooms. Big master bedroom with sliding glass doors leading to the upstairs deck overlooking out into a beautiful view of the stunning salt water pool and horizon. Plenty of deck space for family BBQs.
Property Features
Property Type: Residential - Single Family
Basement: Yes
Cooling: Central Air
Garage: 2 car attached
Heating: Central
Lot Size: 0.24 Acres
Roof Type: Shingle
Stories: 2.0
Taxes: $6,751
Year Built: 1990
Amenities
Ceiling Fans(s)
Crown Molding
Eat-in Kitchen
High Ceilings
Kitchen/Family Room Combo
Living Room/Dining Room Combo
Open Floorplan
Solid Wood Cabinets
Stone Counters
Vaulted Ceiling(s)
Walk-In Closet(s)
Window Treatments
Lighting
Rain Gutters
Sliding Doors
Feature Descriptions
Appliances: Dishwasher, Disposal, Ice Maker, Microwave, Range, Refrigerator
Days on Site: 102
Directions: 6408 Running Bear Dr. Lakeland, FL 33813. Call owner if unable to find property.
Exterior: Concrete, Stucco
Fireplace: Wood Burning
Fireplace Y/N: Yes
Flood Zone Code: X
Flooring: Hardwood, Laminate
Foundation: Basement
Home Warranty Y/N: No
Listing Terms: Cash, Conventional, FHA, VA Loan
Lot: Corner Lot, City Limits, Paved
Lot Dimensions: 0.24
Other Equipment: Irrigation Equipment
Ownership: Fee Simple
Parking: Driveway
Parking Notes: Driveway
Patio/Porch: Covered, Deck, Patio, Screened
Pool: Gunite, In Ground, Lighting, Outside Bath Access, Salt Water, Screen Enclosure
Property Attached Y/N: No
Property Sub-Type: Single Family Residence
Sewer: Private Sewer, Septic Tank
Showing Instructions: Appointment Only, Call Before Showing, See Remarks, ShowingTime
Special Sale Provisions: None
Swimming Pool: Yes
Utilities: BB/HS Internet Available, Cable Available, Public
Water: Public
Water Access Y/N: No
Room Sizes
Primary Bedroom: 20x18
Kitchen: 10x15
Living Room: 30x18
Listed By / Shown By
Listed By
Agency Name: FLAT FEE MLS REALTY
Agency Contact: 813-642-6030
Shown By
Agency Title: Realty 100
Agency Phone: 954-859-2100

Estimate Your Payment
Estimated Payment
$ 2,198.78 per month $1,446.62 Principal & Interest $562.58 Property Tax $189.58 Homeowner's Insurance
6408 Running Bear Drive | MLS# TB8476598
This single family home located at 6408 Running Bear Drive, Lakeland, FL 33813 is currently listed for sale with an asking price of $650,000. This property was built in 1990 and has 5 bedrooms and 3 full baths with 3516 sq. ft. Running Bear Drive is located in the ARROWHEAD subdivision. Search ARROWHEAD real estate on www.realty100.com today.