
BEDS2
BATHS2 full 1 partial
SQUARE FEET1,236
MLS#B26064261
STATUSActive
PROPERTY TYPEResidential - Townhouse
SUBDIVISIONVILLAGE OF SANDALWOOD LAKES
Property Description
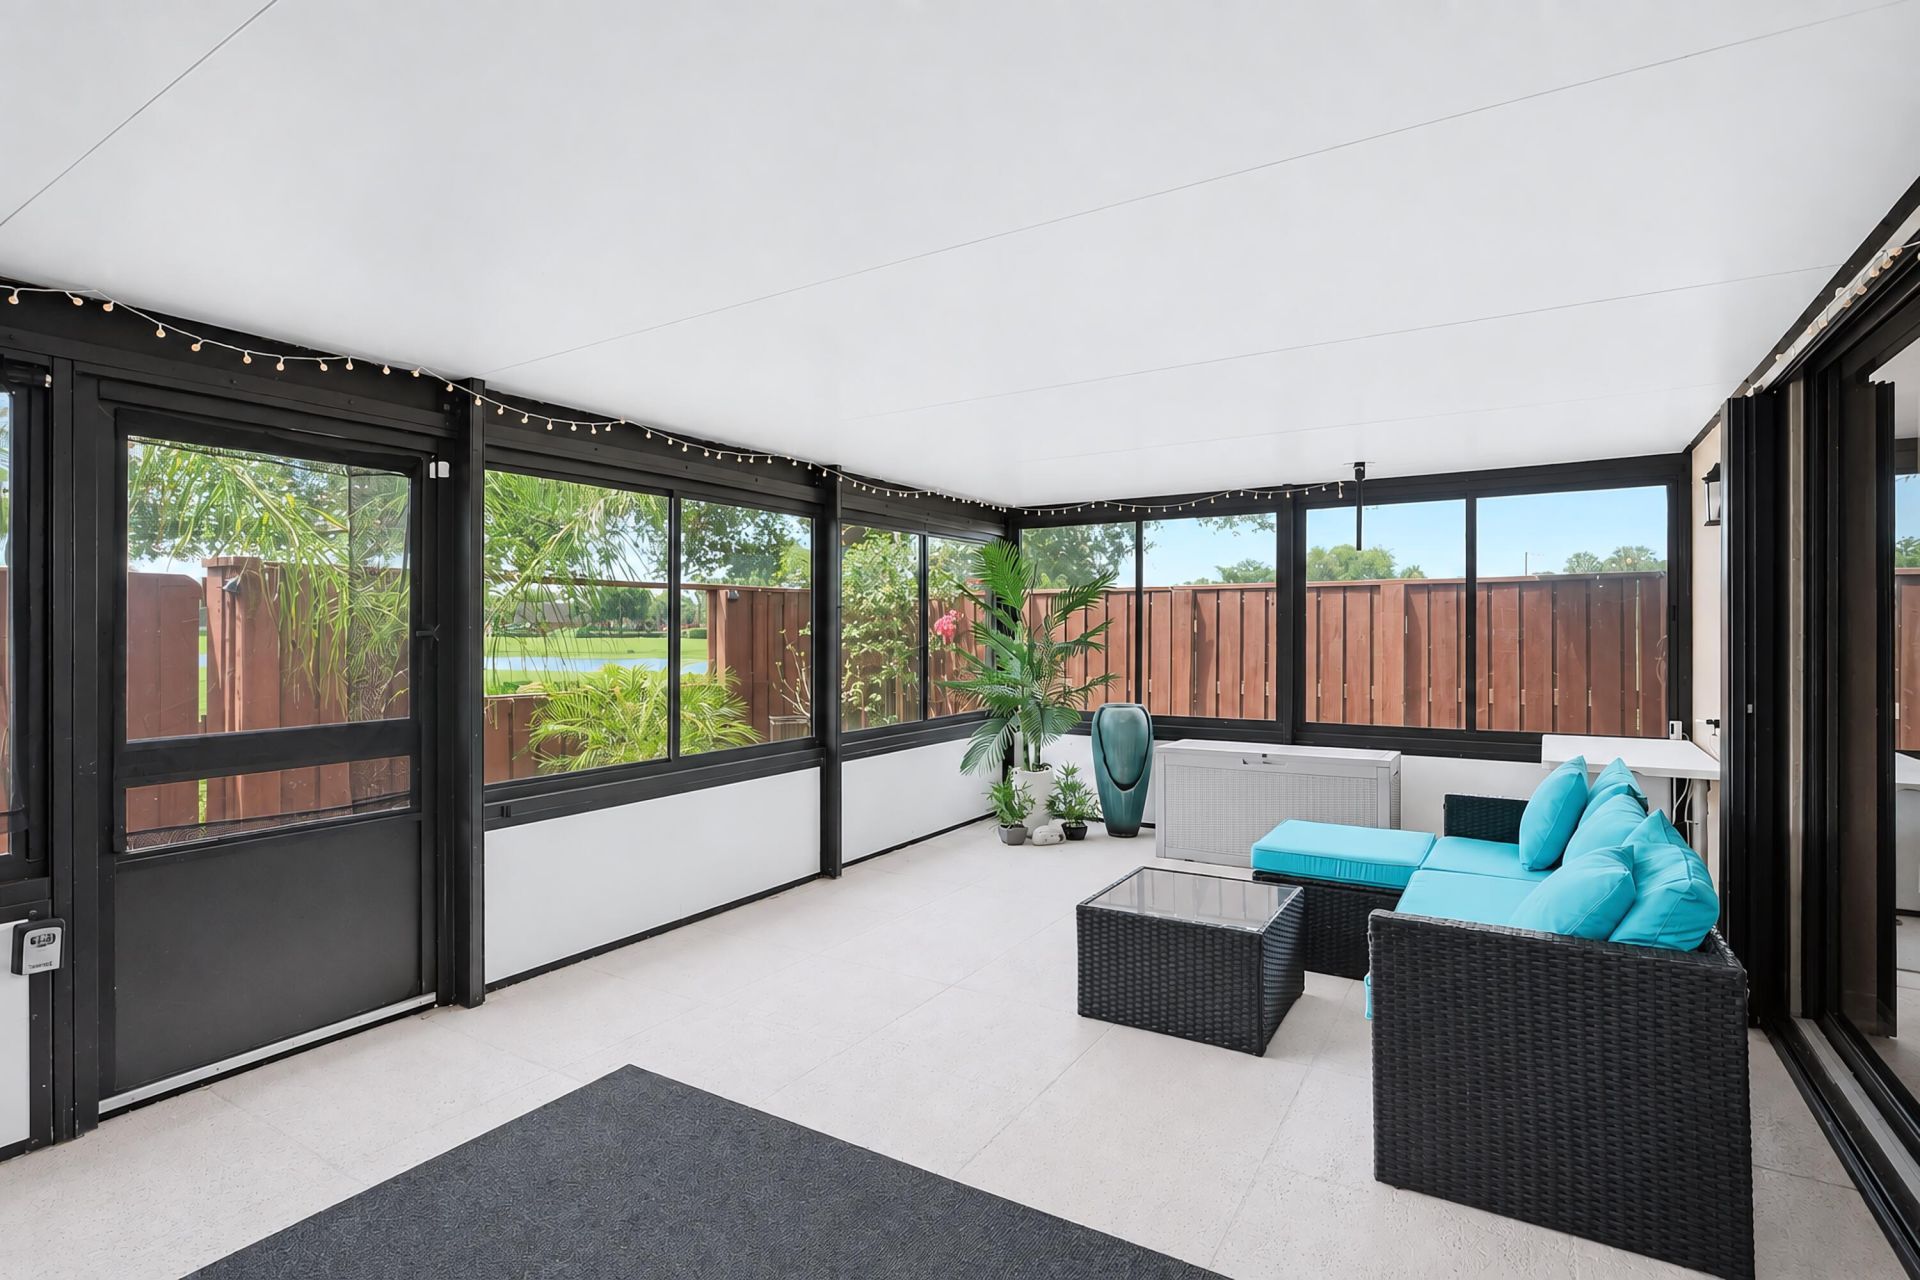
Welcome home! This rare lakefront retreat was thoughtfully designed to enjoy the very best of West Palm Beach living. The open-concept main level is ideal for entertaining and features an updated kitchen, convenient half bath and in-unit laundry. Upstairs, you'll find two generously sized bedrooms, each with its own private en-suite bathroom-perfect for owners, guests or a home office setup. What truly sets this property apart is the spacious, fully enclosed courtyard patio. Unlike the open-air courtyards found throughout much of the community, this home offers a protected and versatile bonus space with functional screened windows and tranquil lake views. Use it for relaxing, entertaining, exercising, working from home or simply enjoying the outdoors with added comfort and privacy. The space also offers the flexibility to add air conditioning for even more year-round functionality. Ideally located in the heart of West Palm Beach with convenient access to I-95, Palm Beach Outlets, Downtown West Palm Beach, dining, shopping, entertainment and Palm Beach International Airport. Move-in ready, beautifully updated and offering an exceptionally functional layout with a courtyard space you won't find in most of the community. Schedule your showing today!
Property Features
Property Type: Residential - Townhouse
Cooling: Central Air, Ceiling Fan(s), Electric
Fenced: Yes
Heating: Central, Electric
Roof Type: Composition, Mansard, Tile
Stories: 2.0
Taxes: $5,244
Year Built: 1986
Amenities
Kitchen Island
Walk-In Closet(s)
Feature Descriptions
Appliances: Electric Water Heater, Dryer, Disposal, Dishwasher, Electric Range, Ice Maker, Microwave, Oven, Refrigerator, Water Heater, Washer, Range
Association: Village of Sandalwood Lakes South HOA
Association Amenities: Basketball Court, None, Picnic Area, Playground, Pool, Spa/Hot Tub, Tennis Court(s), Heated Pool, Pickleball Court(s), Sidewalks
Association Fee Includes: Maintenance Grounds, Maintenance Structure, Sewer, Trash, Water, Common Areas, Pool Service
Exterior: Brick, Concrete, CBS
Fencing: Back Yard, Fenced, Gate
Flooring: Tile, Vinyl, Wood
Furnished: Negotiable
HOA Fee: $500/ Monthly
Hot Tub: Yes
Laundry: In Bathroom, Electric Dryer Hookup, Inside, Laundry Room
Parcel#: 74434307040001011
Parking: Assigned, Guest, Open
Parking Notes: Assigned, Guest, Open
Patio/Porch: Patio - Covered, Patio - Screened, Patio
Pets Allowed: Yes, Breed Restrictions, Size Limit
Restrictions: Buyer Approval Required, Lease Restrictions
Sewer: Public Sewer
Special View Info: Water
SQFT Living: 1236
Structure Type: Townhouse
Total Rooms: 6
Utilities: Water Connected
Utilities: Water Connected
Water: Public
Waterfront Features: Lake Front
Room Sizes
Kitchen: Level - First
Living Room: Level - First
Dining Room: Level - First
Primary Bedroom: Level - Second
Bedroom 2: Level - Second
Laundry: Level - First
Local Schools
High School: Palm Beach Lakes
Middle School: Bear Lakes
Elementary School: Seminole Trails
Listed By / Shown By
Listed By
Agency Name: Serhant
Agency Phone: 561-203-2762
Shown By
Agency Title: Realty 100
Agency Phone: 954-859-2100

Estimate Your Payment
Estimated Payment
$ 1,227.41 per month $698.83 Principal & Interest $437.00 Property Tax $91.58 Homeowner's Insurance
6409 64th Way | MLS# B26064261
This townhouse located at 6409 64th Way, West Palm Beach, FL 33409 is currently listed for sale with an asking price of $314,000. This property was built in 1986 and has 2 bedrooms and 2 full and 1 partial baths with 1236 sq. ft. 64th Way is located in the VILLAGE OF SANDALWOOD LAKES subdivision. Search VILLAGE OF SANDALWOOD LAKES real estate on www.realty100.com today.