
BEDS3
BATHS2 full
SQUARE FEET2,687
MLS#B26058115
STATUSActive
PROPERTY TYPEResidential - Single Family
SUBDIVISIONPORT ST LUCIE SECTION 43
Property Description
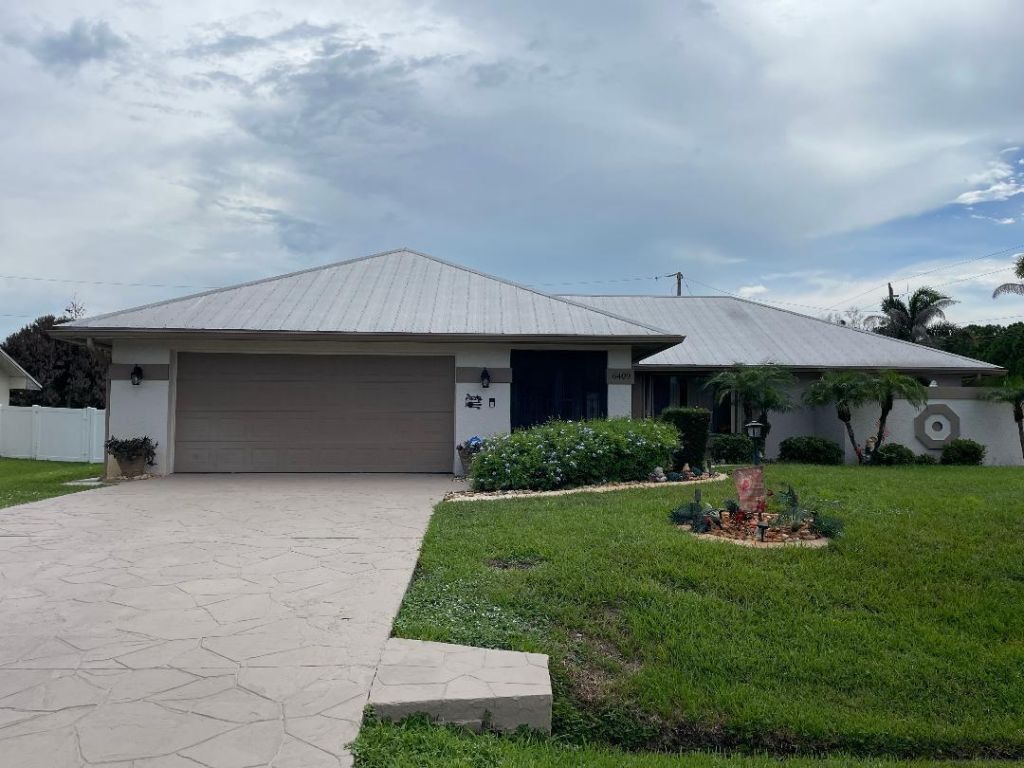
Solid CBS Corner Pool home on oversize lot 0.34 of an acre. Newer Roof 2018, newer AC 2022, newer water heater 2023, sprinklers with working motor on well water working manually or auto, Cabana Bath by Pool, Accordion Hurricane Shutters. Granite kitchen counter. Gutters all around the house. Nice split floor plan, with large kitchen, formal dining plus eat in area by kitchen. On a quiet and nice neighborhood.
Property Features
Property Type: Residential - Single Family
Cooling: Central Air, Ceiling Fan(s), Electric
Fenced: Yes
Garage: 2 car attached
Heating: Central, Electric
Home Style: Ranch
Lot Size: 0.34 Acres
Roof Type: Metal
Stories: 1.0
Taxes: $2,491
Year Built: 1990
Amenities
Cathedral Ceiling(s)
Entrance Foyer
High Ceilings
Pantry
Vaulted Ceiling(s)
Roman Tub
Cabana Bath
Feature Descriptions
Appliances: Electric Water Heater, Dryer, Disposal, Dishwasher, Electric Range, Ice Maker, Microwave, Refrigerator, Water Heater, Washer, Range, Freezer
Exterior: Stucco, CBS
Fencing: Back Yard, Fenced
Flooring: Ceramic Tile, Laminate, Tile
Furnished: Unfurnished
Laundry: Inside, Laundry Room
Parcel#: 342071509210006
Parking: Covered, Driveway, Garage Door Opener, Garage, Attached Garage, Attached
Parking Notes: Covered, Driveway, Garage Door Opener, Garage, Attache
Patio/Porch: Patio - Screened, Porch - Screened, Deck, Patio, Porch
Pets Allowed: Yes, No Restrictions
Pool: Gunite, In Ground, Screen Enclosure, Private
Restrictions: No Restrictions
Security: Security System Owned
Security: yes
Sewer: Public Sewer
Special View Info: Pool, Preserve
Sprinkler: Auto Sprinkler, Well Sprinkler, Zoned Sprinkler
SQFT Living: 1727
Structure Type: House
Swimming Pool: Yes
Total Rooms: 9
Utilities: Cable Available, Electricity Available, Phone Connected, Sewer Available, Underground Utilities, Water Av
Utilities: Cable Available, Electricity Available, Phone Connected, Sewer Available, Underground Utilities, Water Av
Water: Public
Room Sizes
Kitchen: 10 X 12 Level Main
Living Room: 16 X 16 Level Main
Primary Bedroom: 12 X 15 Level Main
Bedroom 2: 10 X 14 Level Main
Bedroom 3: 11 X 14 Level Main
Dining Room: 10 X 12 Level Main
Utility Room: 6 X 8 Level Main
Other: 8 X 9 Level Main
Other: 12 X 25 Level Main
Local Schools
High School: Fort Pierce Central
Middle School: Oak Hammock K-8
Elementary School: Parkway (St. Lucie)
Listed By / Shown By
Listed By
Agency Name: RE/MAX Masterpiece Realty
Agency Phone: 772-340-2700
Shown By
Agency Title: Realty 100
Agency Phone: 954-859-2100

Estimate Your Payment
Estimated Payment
$ 1,277.41 per month $945.87 Principal & Interest $207.58 Property Tax $123.96 Homeowner's Insurance
6409 NW Friendly Circle | MLS# B26058115
This single family home located at 6409 NW Friendly Circle, Port Saint Lucie, FL 34983 is currently listed for sale with an asking price of $425,000. This property was built in 1990 and has 3 bedrooms and 2 full baths with 2687 sq. ft. NW Friendly Circle is located in the PORT ST LUCIE SECTION 43 subdivision. Search PORT ST LUCIE SECTION 43 real estate on www.realty100.com today.