
BEDS8
BATHS9 full 1 partial
SQUARE FEET13,193
MLS#A12059201
STATUSActive
PROPERTY TYPEResidential - Single Family
SUBDIVISIONGABLES ESTATES NO 2
Property Description
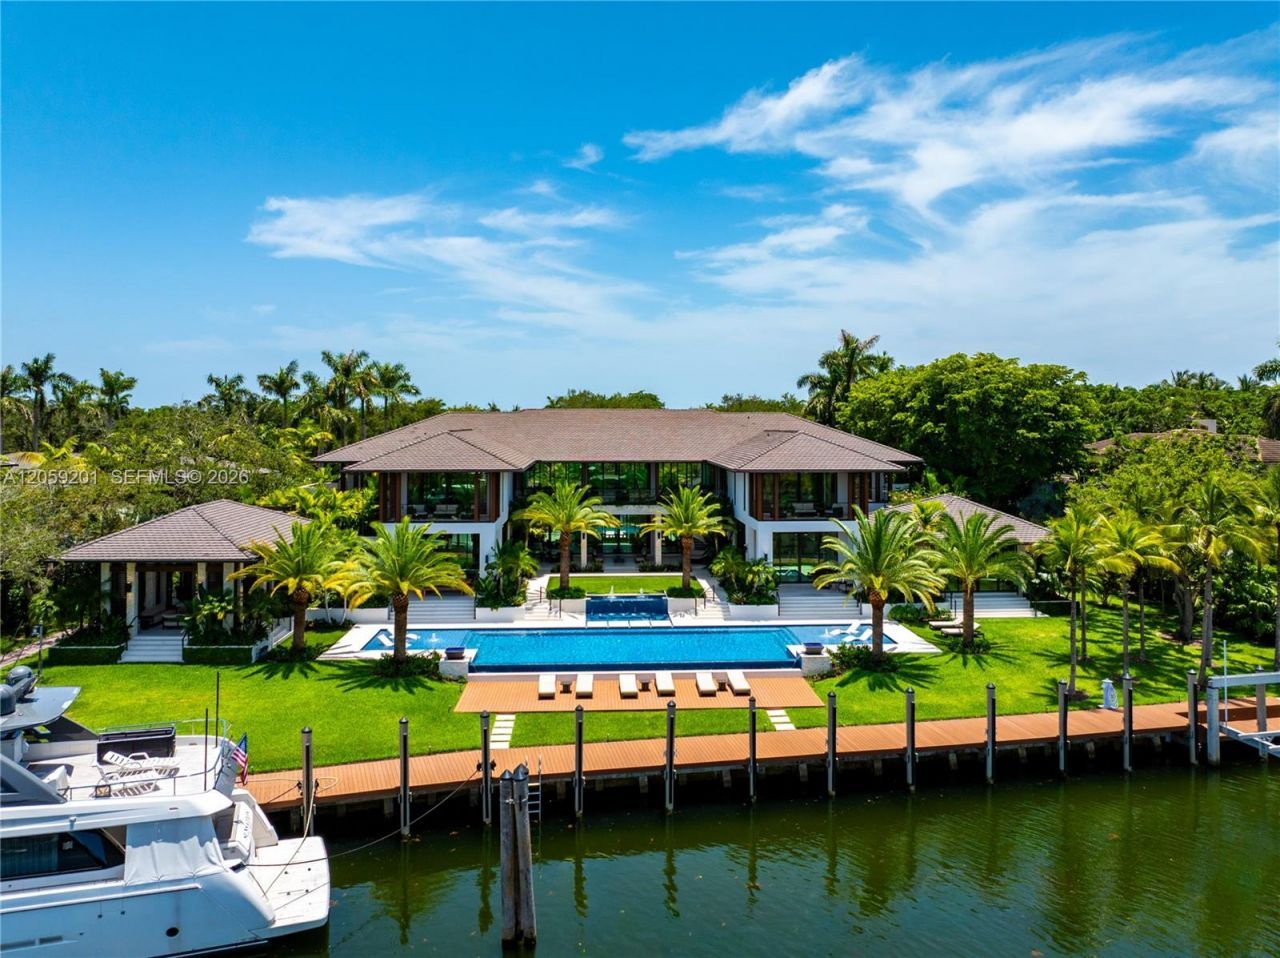
Nestled within the exclusive gated enclave of Gables Estates, this newly completed 2025 tropical-modern masterpiece designed by renowned architect Cesar Molina represents the pinnacle of Miami waterfront living. Set on a spectacular 1.26-acre estate lot with over 260 feet of serene waterfront frontage and dockage for multiple vessels, the residence offers 13,193 square feet of exquisitely designed interiors. The home features 8 luxurious bedroom suites, 9 full baths, and 1 half bath, complemented by an extraordinary collection of resort-style amenities. Highlights include a state-of-the-art 14-seat theater, an expansive game room with an adjacent bar and lounge, two indoor gourmet kitchens, an elegant alfresco dining pavilion with a showcase Tappanyaki grill, a private wellness spa and fitness center, expansive indoor and outdoor living and entertaining spaces, and a breathtaking oversized pool. Every detail has been thoughtfully curated to deliver exceptional craftsmanship, complete privacy, and an unparalleled waterfront lifestyle for the most discerning buyer.
Property Features
Property Type: Residential - Single Family
Cooling: Ceiling Fan(s), Central Air
Garage: 4
Heating: Central
Home Style: Detached, Two Story
Lot Size: 1.26 Acres
Roof Type: Flat Tile
Taxes: $195,618
Year Built: 2025
Amenities
First Floor Entry
Built-in Features
Elevator
Roman Tub
Volume Ceilings
Walk-In Closet(s)
Wet Bar
Den/Library/Office
Family Room
Great Room
Media Room
Other
Recreation Room
Sauna
Utility Room/Laundry
Barbeque
Built-In Grill
Lighting
Open Balcony
Outdoor Shower
Feature Descriptions
Appliances: Dishwasher, Disposal, Dryer, Electric Range, Gas Range, Microwave, Refrigerator, Wall Oven, Washer
Community Features: Gated Community, Mandatory Hoa, Security Patrol
Crops Included Y/N: No
Directions: Gables Estates South Entrance is located at SW 88th ST and Old Cutler Rd. East to Leucadendra Drive.
Door Features: High Impact Doors
Exterior: CBS Construction, Elevated Construction, Piling Cons
Flooring: Marble, Wood
HOA Fee: 8500/ Annually
Home Warranty Y/N: No
Laundry: Utility Room/Laundry
Lease Considered Y/N: No
Listing Terms: All Cash
Lot: 1 To Less Than 2 Acre Lot, East Of US 1,Oversized Lot
Other Equipment: Whole House Permanent Generator, Central Vacuum, Elevator
Parcel#: 03-41-32-019-0400
Parking: Circular Driveway, Driveway, Paver Block
Parking Notes: Circular Driveway, Driveway, Paver Block
Patio/Porch: Deck, Open Balcony
Pool: In Ground, Heated, Pool Bath
Property Attached Y/N: No
Property Sub-Type: Single Family Residence
Sauna: Yes
Security: Owned Burglar Alarm, Smoke Detector
Sewer: Public Sewer
Special View Info: Canal, Water
Water: Municipal Water
Water Features: Ocean Access, No Fixed Bridges, Seawall
Window: Clear Impact Glass, Complete Impact Glass, Blinds, High Impact Windows
Local Schools
High School: Coral Gables
Middle School: Ponce De Leon
Elementary School: Sunset
Listed By / Shown By
Listed By
Agency Name: One Sotheby's International Realty
Agency Phone: 305-666-0562
Shown By
Agency Title: Realty 100
Agency Phone: 954-859-2100

Estimate Your Payment
Estimated Payment
$ 212,645.69 per month $173,594.19 Principal & Interest $16,301.50 Property Tax $22,750.00 Homeowner's Insurance
641 Leucadendra Dr | MLS# A12059201
This single family home located at 641 Leucadendra Dr , Coral Gables, FL 33156 is currently listed for sale with an asking price of $78,000,000. This property was built in 2025 and has 8 bedrooms and 9 full and 1 partial baths with 13193 sq. ft. Leucadendra Dr is located in the GABLES ESTATES NO 2 subdivision. Search GABLES ESTATES NO 2 real estate on www.realty100.com today.