
BEDS4
BATHS3 full
SQUARE FEET1,570
MLS#TB8534722
STATUSActive
PROPERTY TYPEResidential - Single Family
SUBDIVISIONEAST POINT
Property Description
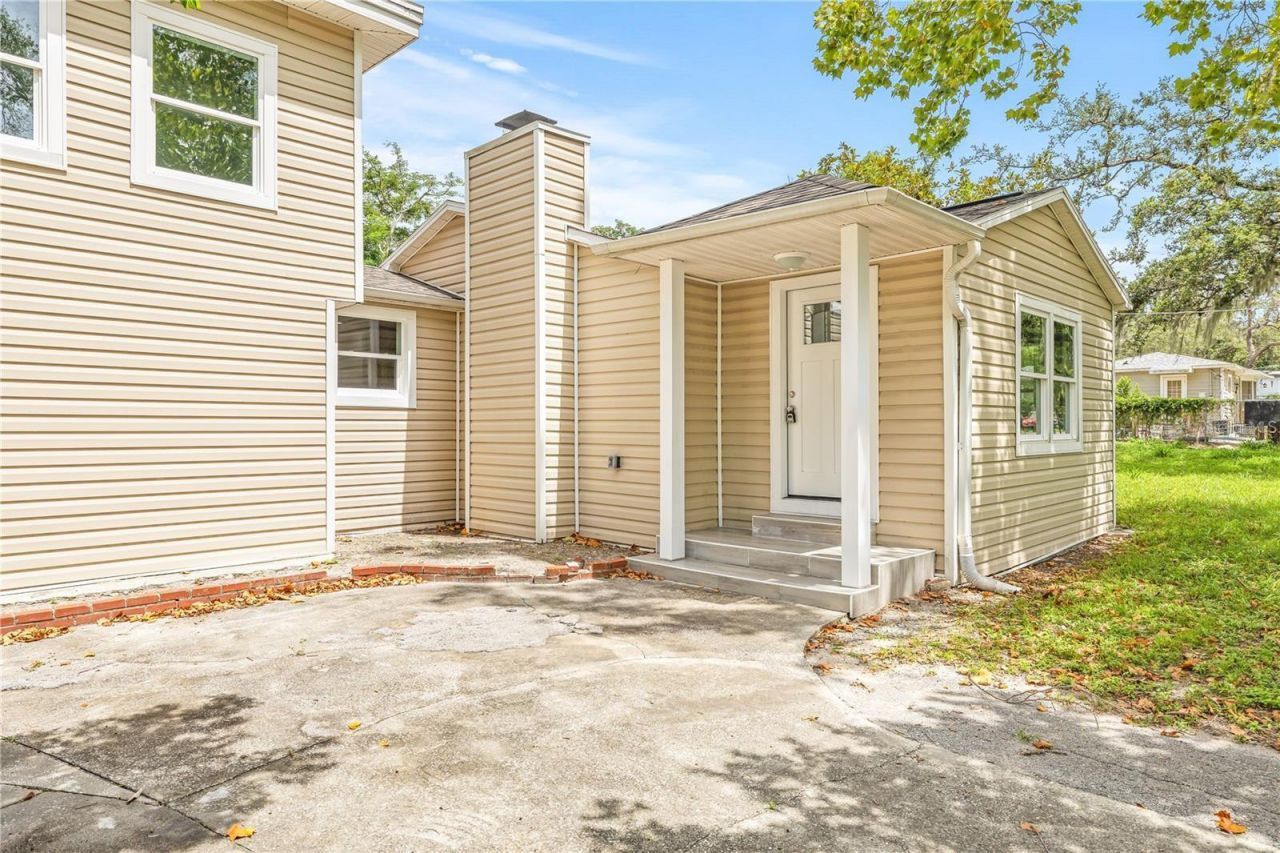
!!Priced to Sell!!This is the perfect opportunity to own the home of your dreams! The seller is willing to contribute toward a portion of the buyer's closing costs.This beautifully fully renovated block home sits on over half an acre in one of Tampa's fastest-growing areas, offering the perfect combination of comfort, space, and value.Property Features: 4 Spacious Bedrooms 3 Full Bathrooms Over 1/2 Acre of Land Brand-New Kitchen with Beautiful Cabinets & Granite Countertops New Roof Brand-New Water Treatment & Filtration SystemAll-New Electrical SystemAll-New PlumbingMove-in ReadyWhether you're looking for your forever home or a great investment opportunity, this property has it all. Enjoy modern upgrades, generous outdoor space, and a prime location with easy access to shopping, dining, schools, and major highways.Don't miss this incredible opportunity-schedule your private showing today!
Property Features
Property Type: Residential - Single Family
Cooling: Central Air
Heating: Other
Lot Size: 0.53 Acres
Roof Type: Shingle
Stories: 2.0
Taxes: $4,949
Year Built: 1954
Amenities
Ceiling Fans(s)
Other
Other
Feature Descriptions
Appliances: Convection Oven, Cooktop, Electric Water Heater, Microwave, Refrigerator
Directions: Driver E on E HANNA AVE to 48 St turn left onto 6419 N 48 ST.
Exterior: Block, Frame
Fireplace: Decorative, Family Room
Fireplace Y/N: Yes
Flood Zone Code: X
Flooring: Carpet, Ceramic Tile
Foundation: Slab
Home Warranty Y/N: No
Listing Terms: Cash, Conventional, FHA, VA Loan
Lot: In County
Lot Dimensions: 0.53
Ownership: Fee Simple
Parking: None
Parking Notes: None
Property Attached Y/N: No
Property Sub-Type: Single Family Residence
Sewer: Septic Tank
Showing Instructions: 24 Hour Notice, Call Listing Agent, Combination Lock Box, ShowingTime
Special Sale Provisions: None
Utilities: Public
Water: Well
Water Access Y/N: No
Zoning: RSC-9
Room Sizes
Kitchen: 10x10
Living Room: 12x12
Primary Bedroom: 12x12
Listed By / Shown By
Listed By
Agency Name: FRIENDS REALTY LLC
Agency Contact: 813-464-1640
Shown By
Agency Title: Realty 100
Agency Phone: 954-859-2100

Estimate Your Payment
Estimated Payment
$ 1,255.69 per month $745.56 Principal & Interest $412.42 Property Tax $97.71 Homeowner's Insurance
6419 N 48th Street | MLS# TB8534722
This single family home located at 6419 N 48th Street, Tampa, FL 33610 is currently listed for sale with an asking price of $335,000. This property was built in 1954 and has 4 bedrooms and 3 full baths with 1570 sq. ft. N 48th Street is located in the EAST POINT subdivision. Search EAST POINT real estate on www.realty100.com today.